


Before you think about budgets, get a licensed local contractor to walk your property and confirm scope, structural needs, and permit requirements. That single step shapes everything that follows. Three priorities need to be locked down before you solicit bids: which permits your project triggers, whether the addition ties into your existing structure in a way that requires seismic upgrades, and a clear, written scope with finish selections spelled out.
TL;DR:
- Most home additions in Los Angeles require a building permit, with inspections at foundation, framing, electrical, and plumbing stages to ensure code compliance.
- Large or complex projects, such as second-story additions or hillside builds, often incur higher costs due to structural reinforcement and difficult site access.
- Finish choices, site conditions, and scope of work significantly influence the budget, with high-end fixtures and custom millwork adding the most to costs.
- Contractors’ bids should itemize materials, labor, permits, design fees, and contingency to allow accurate cost comparisons, not just provide a lump sum.
- Starting with a detailed, site-specific scope from a licensed contractor and confirming license status through official sources help prevent cost overruns and legal issues.
Table of Contents
- What Determines Home Addition Cost in Los Angeles Neighborhoods?
- What Drives Your Home Addition Budget in Irvine?
- What Permits and Inspections Apply to Los Angeles Additions?
- How Long Does a Home Addition in Irvine Take?
- How Do You Choose the Right Home Addition Contractor?
- Local Expertise That Helps Irvine Homeowners Plan Additions
- What Do Home Additions Typically Cost Across Los Angeles Neighborhoods?
- Breaking Down What You’re Actually Paying For
- How Payment Schedules and Financing Typically Work
- How Local Market Conditions Shape What You’ll Pay
- How to Budget Smart and Avoid Cost Overruns
- What Los Angeles Homeowners Get Wrong About Addition Planning
- Ready to Get a Site-Specific Scope for Your Addition?
- Where to Verify Contractors and Permit Requirements
- Sources
- FAQ
What Determines Home Addition Cost in Los Angeles Neighborhoods?
The type of addition you build sets the ceiling on complexity long before any contractor prices it out. In Irvine and the surrounding Los Angeles area, homeowners tend to gravitate toward five project types, each with its own structural profile and permitting path.
- Single-story bump-outs and additions: extending a kitchen, family room, or primary suite outward. These usually involve foundation extension and roof tie-ins but rarely touch the existing structure’s core systems.
- Second-story additions: building up rather than out. These almost always require a structural engineer to verify the existing foundation and framing can carry the new load, plus lateral bracing upgrades.
- ADUs (accessory dwelling units): detached or attached units built for rental income, aging parents, or multigenerational living. ADUs follow a distinct set of state and local rules that differ from standard room additions.
- Garage-to-living conversions: converting existing square footage rather than adding new footprint, which can simplify permitting but often needs new insulation, egress windows, and utility work.
- Interior room expansions: reconfiguring or bumping out interior walls to enlarge a room without a full addition footprint.
Attached additions share walls, roofs, and sometimes foundations with your existing home, which means the contractor has to evaluate how the two structures will behave together during an earthquake. Detached ADUs sidestep that question but introduce their own utility and access requirements. Knowing which category your project falls into before you call contractors will save you a round of confused bids.
What Drives Your Home Addition Budget in Irvine?
Two additions with identical square footage can land in completely different budget territories, and the difference almost always comes down to choices the homeowner controls. Size and scope set the baseline. A 200 square foot bump-out with a single bathroom rough-in demands far less labor than a 200 square foot addition with a full kitchen, custom cabinetry, and radiant floor heating.
Finish level does the heavy lifting after that, so sourcing quality interior doors and closet systems from trusted local suppliers can greatly influence your project’s finish selections. Builder-grade fixtures and standard drywall finish cost a fraction of the trade time that custom millwork, natural stone, or high-end appliance packages require. This is the single biggest lever homeowners have over their own project cost, and it is entirely a matter of taste and priority, not something a contractor imposes.
Structural and site factors come next. Foundation work, utility relocations (moving a sewer line or upsizing an electrical panel), and site access all change how a contractor sequences the job. A hillside lot with a narrow driveway costs a contractor more in equipment and labor hours than a flat, accessible lot, even for the same floor plan.
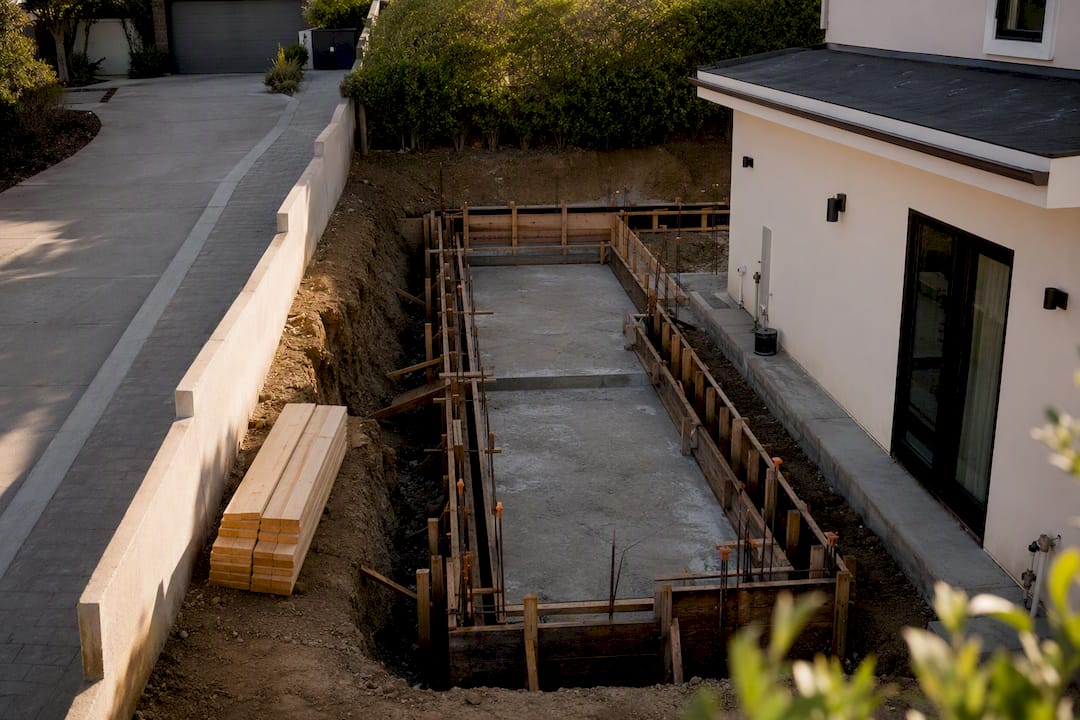
Soft costs round out the picture: architectural design, structural engineering, permit fees, and any required testing. Regulatory items like California’s energy code compliance or a seismic retrofit tied into the new structure add both design time and construction steps that homeowners sometimes overlook when comparing proposals.
Pro Tip: Ask every contractor bidding your project to document their material and fixture allowances by line item before you compare proposals. Two bids that look similar on the surface can represent very different finish packages, and allowance sheets are the only way to compare apples to apples.
What Permits and Inspections Apply to Los Angeles Additions?
Most home additions in California require a building permit, and skipping that step is not a shortcut worth taking. Unpermitted work can result in fines, forced demolition, or major complications when you eventually sell the home. Here is what the process typically involves:
- Plan submission and review. Your architect or designer submits drawings to the local building department for review against current code.
- Structural and title 24 energy review. California’s energy code frequently applies to additions, and some projects require a CF1R compliance form along with HERS (Home Energy Rating System) field verification, particularly when HVAC systems are altered or extended.
- Seismic tie-in evaluation. If your addition connects structurally to the existing home, expect a review of whether portions of the existing structure need to be brought up to current seismic standards. Addressing this early, rather than after framing begins, is far more efficient.
- Permit issuance and rough inspections. Inspectors check foundation, framing, electrical, and plumbing at defined stages before drywall goes up.
- Final inspection and closeout. The building department signs off once all work meets code, closing out the permit.
Your contractor typically pulls the building permit and coordinates inspections, but the permit is legally tied to the property, so homeowners should confirm in writing who is responsible for scheduling each inspection and resolving any correction notices.
How Long Does a Home Addition in Irvine Take?
A typical addition moves through six phases, and knowing where delays cluster helps you plan your household around the disruption rather than being surprised by it.
- Planning and design: architectural drawings, engineering, and material selections. Freezing your design decisions early prevents costly mid-project changes later.
- Permit review: submission to the building department, which can take longer if energy compliance or seismic questions require extra documentation.
- Demolition and site prep: clearing the work area, protecting adjacent rooms, and setting up staging for materials and equipment.
- Structural work and rough-in: framing, roofing, electrical, plumbing, and HVAC rough-in, followed by inspections at each stage.
- Inspections: scheduled checkpoints that must pass before the next phase can begin, a common source of delay if corrections are needed.
- Finishes and closeout: drywall, flooring, cabinetry, paint, and the final inspection.
Material lead times, especially for custom cabinetry, windows, or specialty fixtures, are worth ordering early once your design is locked. Ask your contractor how they plan to protect existing living space and where you should expect noise, dust, or temporary access restrictions during construction.
How Do You Choose the Right Home Addition Contractor?
The lowest bid rarely tells you the most useful information about a contractor. What matters is whether the proposal is complete, whether the contractor is properly licensed, and whether the contract protects you if something changes mid-project.
Start by verifying the contractor’s license status and insurance directly through the California Contractors State License Board, and ask for references from projects similar in scope to yours. A contractor like Oasis Builders, Inc., a licensed general contractor handling home additions in the Los Angeles area, illustrates the baseline credentials worth confirming: active license, bonding, and liability insurance.
Once you have a shortlist, ask these questions during interviews:
- Can you walk me through how you handle unexpected structural findings once demolition begins?
- Who pulls the permits, and who is responsible for scheduling inspections?
- What does your payment schedule look like, and how does it align with project milestones?
- How do you document change orders, and what triggers a price adjustment?
- Can I see a detailed scope of work with material and fixture allowances listed?
Red flags include contractors who resist putting allowances in writing, who ask for large upfront deposits beyond what California law permits for home improvement contracts, or who cannot produce proof of current licensing on request.
Pro Tip: Insist on a written lien waiver process tied to each payment milestone. This protects you from a subcontractor filing a claim against your property even after you have paid your general contractor in full.
Your contract should include a detailed scope of work, itemized materials and allowances, a clear change-order process, a realistic schedule, and a payment schedule structured around completed milestones rather than a flat deposit-and-balance arrangement.
Local Expertise That Helps Irvine Homeowners Plan Additions
There are contractors who work on custom homes, ADUs and additions, and complete remodeling projects throughout the Los Angeles area, including Irvine and neighboring communities. The company’s process centers on integrated planning: design decisions, structural review, and permitting are coordinated from the start rather than handled as separate, disconnected steps.
That matters most in the early phase of an addition, when a homeowner is still deciding between a second-story build, an ADU, or a simpler bump-out. An effective approach to additions includes:
- Tailored project planning that accounts for your lot, existing structure, and long-term goals for the space.
- Design integration that keeps architectural drawings, engineering, and finish selections moving together instead of in silos.
- Experience navigating Los Angeles area permitting and inspection requirements.
- Clear communication throughout construction, with project management that keeps homeowners informed at each milestone.
What Do Home Additions Typically Cost Across Los Angeles Neighborhoods?
Addition pricing varies significantly across Los Angeles neighborhoods, driven by lot conditions, local labor availability, and the complexity each area’s housing stock tends to introduce. Hillside communities around the Santa Monica Mountains often carry higher structural costs because foundation work and equipment access are harder. Flatland neighborhoods with straightforward lot access tend to see more predictable project timelines, since contractors spend less time managing site logistics.
Older housing stock, common throughout much of central Los Angeles and parts of Irvine’s surrounding cities, frequently triggers additional scope once demolition begins. Knob-and-tube wiring, outdated plumbing, or foundations that predate current seismic code can surface mid-project and expand the work beyond the original addition footprint. Newer subdivisions tend to have fewer surprises, since foundations and systems already meet more recent code standards.
Rather than anchoring your expectations to a single citywide number, ask your contractor for a scope-specific proposal that reflects your property’s actual lot conditions, structural age, and finish goals. A written proposal tied to a site visit is far more useful than any generalized range, because it accounts for the variables unique to your address: soil type, existing foundation condition, utility access, and how your addition will tie into the current structure. Neighborhood-level cost patterns are a useful planning reference, but they should never replace a site-specific evaluation before you commit to a budget.
Breaking Down What You’re Actually Paying For
A home addition proposal typically bundles five cost components, and understanding each one helps you evaluate whether a bid is complete or missing something important.
Labor covers the trades doing the physical work: framing, electrical, plumbing, HVAC, drywall, and finish carpentry. Labor availability and skill level directly affect both quality and schedule, which is why a detailed scope matters more than a lump-sum labor line.
Materials range from structural lumber and foundation concrete to the visible finishes homeowners select, like flooring, cabinetry, and fixtures. This is the category most affected by your own choices, since builder-grade and premium materials can represent very different scopes even at the same square footage.
Permits include the building department fees tied to plan review, inspections, and any specialty permits triggered by electrical or plumbing upgrades. These are set by the local jurisdiction and are not negotiable line items in a contractor’s proposal.
Design fees cover architectural drawings, structural engineering, and any energy compliance documentation like CF1R forms. Coordinating this work early, before permit submission, tends to prevent costly redesign later.
Contingency is the buffer contractors build in for unknowns, especially in older homes where hidden structural or system issues often surface once walls come down. A proposal with no contingency line is often a sign that the estimate is incomplete rather than especially efficient.
Ask your contractor to itemize each of these five categories separately rather than presenting one bundled number, so you can see exactly where your money is allocated.
How Payment Schedules and Financing Typically Work
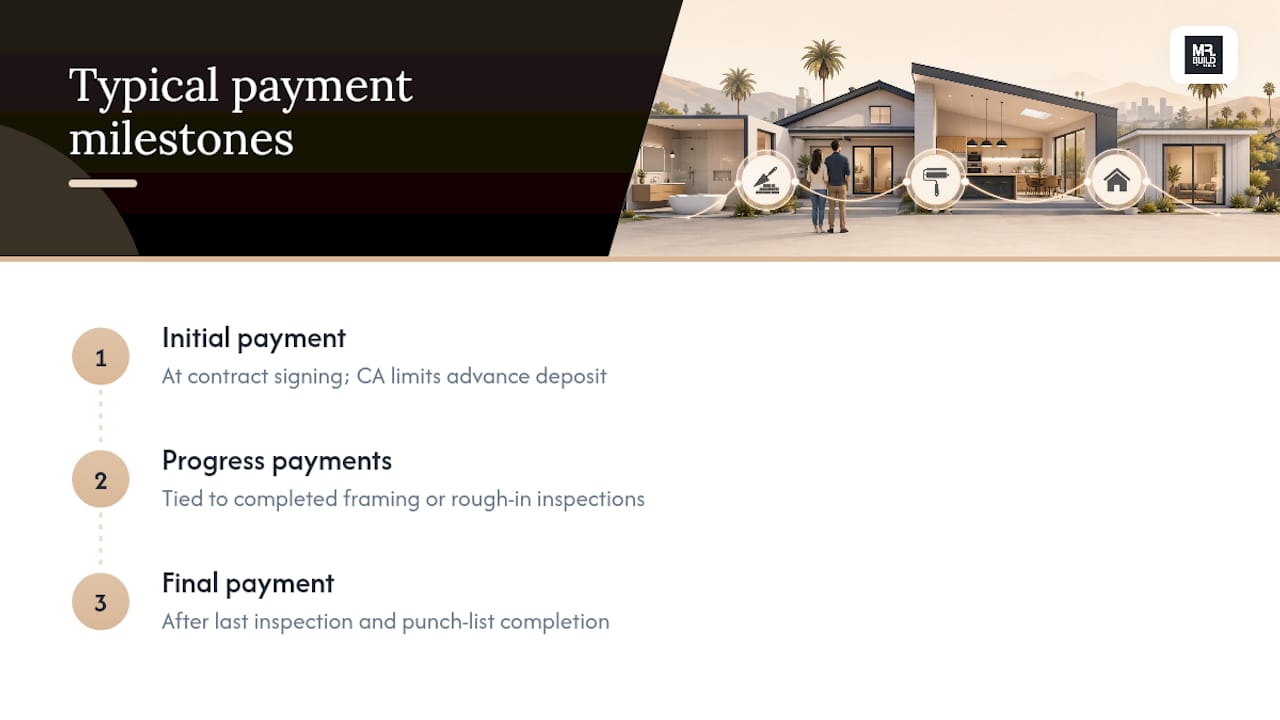
Most licensed contractors in California structure payments around completed milestones rather than a single deposit and final balance. A typical schedule ties payments to project phases: an initial payment at contract signing, progress payments tied to completed framing or rough-in inspections, and a final payment once the last inspection passes and punch-list items are resolved. This structure protects both parties, since it ensures the contractor is paid for completed work while giving homeowners leverage to withhold payment if work stalls or fails inspection.
California law limits how much a contractor can collect as an advance deposit on home improvement contracts, which is one more reason to review your payment schedule closely before signing. If a proposal asks for a disproportionately large upfront payment relative to the work completed, treat that as a point to renegotiate rather than accept.
On the financing side, Irvine and Los Angeles homeowners commonly explore a handful of paths: a home equity line of credit against built-up equity, a cash-out refinance, a dedicated renovation loan product, or, for larger ADU projects, specialized ADU financing programs that some lenders now offer given the state’s push to expand accessory housing. Each option carries different qualification requirements and repayment structures, so it is worth discussing financing with a lender before finalizing your project scope, since your approved amount can influence how ambitious a design you can move forward with. A contractor who has worked with local lenders before can sometimes point you toward financing paths that fit renovation timelines better than a standard purchase loan.
How Local Market Conditions Shape What You’ll Pay
Labor availability across Los Angeles and Orange County fluctuates with the broader construction market, and skilled trades, particularly framers, electricians, and licensed plumbers, are often in higher demand during peak building seasons in spring and summer. When demand outpaces available crews, project timelines stretch and contractors have less flexibility to negotiate on labor-heavy line items.
Material costs follow a similar pattern but respond more to supply chain conditions than seasonal demand. Lumber, windows, and specialty fixtures have all seen price volatility in recent years, and lead times for custom items like cabinetry or high-end windows can stretch well beyond what homeowners expect if ordered late in the process.
Local permitting workload also affects your timeline indirectly. Building departments across the Los Angeles area process a steady volume of addition and ADU applications, and turnaround times shift depending on how many projects are in the review queue at any given time. A contractor who submits complete, well-documented plans on the first pass tends to move through review faster than one who submits incomplete packages and accumulates correction cycles.
None of these market conditions are things you can control directly, but you can plan around them. Locking in your contractor and design earlier in the year, before peak season demand hits, often means better crew availability and fewer scheduling conflicts. Ordering long-lead materials as soon as your design is finalized, rather than waiting until permits are issued, protects your timeline from the supply chain delays that catch many homeowners off guard mid-project.
How to Budget Smart and Avoid Cost Overruns
Most cost overruns on Los Angeles additions trace back to a handful of predictable causes, and avoiding them starts well before construction begins. The biggest culprit is an incomplete scope of work. If your contract doesn’t specify exact materials, fixtures, and finish allowances, you leave room for scope creep every time a decision gets made on the fly during construction.
Hidden structural issues are the second major driver. Older homes throughout Irvine and greater Los Angeles sometimes reveal outdated wiring, undersized foundations, or plumbing that doesn’t meet current code once walls come down. Requesting an early structural review, before you finalize your budget, surfaces these issues while they’re still cheaper to address in the design phase rather than mid-construction.
Change orders driven by indecision are the third pattern. Every mid-project design change, from swapping a tile pattern to relocating a window, adds cost and schedule delay. Freezing your design and finish selections before construction starts, and resisting the urge to revisit decisions once work is underway, keeps your project on track.
A few practical habits help protect your budget:
- Get your scope of work and allowances in writing before signing, not as a verbal understanding.
- Build a contingency reserve into your own planning, separate from the contractor’s contingency line, for personal decisions that add cost.
- Order long-lead materials as soon as your design is finalized rather than waiting for permit approval.
- Ask for a written change-order process so every scope change is documented and priced before work proceeds.
What Los Angeles Homeowners Get Wrong About Addition Planning
The conventional advice on home additions tends to fixate on getting three bids and picking the middle one. That approach misses the actual risk in most Los Angeles addition projects, which isn’t overpaying. It’s hiring a contractor who underestimates the structural or permitting complexity of your specific lot and property age, then discovers it mid-construction when change orders start piling up.
The more useful discipline is treating the site visit and written scope as the real decision point, not the number attached to it. A contractor who flags a potential seismic tie-in requirement or a likely energy compliance step during the initial walkthrough is giving you more valuable information than one who hands you a lower number without mentioning either. Older housing stock across much of the Los Angeles area makes this especially relevant. Hidden conditions surface more often than homeowners expect, and a contractor who anticipates them in the proposal is worth more than one who doesn’t.
If there’s one thing worth prioritizing above everything else, it’s sequencing: confirm your addition type and structural approach first, resolve permitting and code triggers second, and treat finish selections as the last decision, not the first. Homeowners who reverse that order usually end up redesigning mid-project, which is where most of the frustration in this process actually comes from.
— David S.
Ready to Get a Site-Specific Scope for Your Addition?
Some contractors give Irvine and Los Angeles homeowners more than a generic estimate by offering a site visit before preparing written scopes. Instead of guessing at scope from a phone call, the process can start with an in-person site visit, a written scope of work, and a permitting plan tailored to the lot, existing structure, and goals for the space.

That first visit typically covers the questions that matter most: whether your addition will need structural tie-ins, what the local building department will expect for energy compliance, and how your finish choices will shape the schedule. From there, design, permitting, and construction can be coordinated as one connected process rather than handing off between separate vendors at each stage. Homeowners considering an ADU or attached addition can start there, or explore the full range of services on the Mr Build Co. landing page. If your project also touches a kitchen or bathroom, ask about combining scopes during the same site visit. Reach out to schedule your on-site evaluation and get a written scope built around your property, not a generic estimate.
Where to Verify Contractors and Permit Requirements
Before signing any contract, confirm these details directly with the official sources rather than taking a contractor’s word for it.
- California Contractors State License Board (CSLB): verify a contractor’s license status, bond, and any disciplinary history before signing anything.
- Local building department permit pages: confirm current permit requirements, fee schedules, and inspection scheduling for your specific jurisdiction within the Los Angeles area.
- Mr Build Co.: review service details and past project examples for custom homes, additions, and remodels in the Los Angeles area.
FAQ
How Much Would a 20×20 Addition Cost?
An addition depends heavily on whether it includes a bathroom, kitchen elements, or just living space, along with your finish choices and site conditions. Rather than relying on a generic figure, request a written, scope-specific proposal from a licensed local contractor after a site visit, since foundation type, structural tie-ins, and finish level all shift the number significantly.
How Much Would a 1,200 Square Foot Addition Cost?
A large addition is a substantial project, often equivalent to adding a second-story wing or a full ADU, and pricing depends on structural complexity, number of rooms, and finish package. Get a detailed, itemized proposal covering labor, materials, permits, design fees, and contingency so you can see exactly what drives the total for your specific plan.
What Size House Can You Build for $250,000?
The size you can build for a given budget depends entirely on finish level, structural complexity, and site conditions, which vary too much across Los Angeles neighborhoods to estimate without a scope-specific proposal. A licensed contractor can tell you, after reviewing your lot and goals, what square footage and finish level fit realistically within your target budget.
How Much Is a 2,000 Square Foot Addition?
A very large addition typically represents a major project, often a second-story addition or a substantial single-story expansion with multiple rooms, and its cost hinges on structural upgrades, utility work, and finish selections. Request a detailed written proposal broken down by labor, materials, permits, and design fees so you can evaluate the true scope rather than comparing a single headline number.
Do I Need a Permit for a Home Addition in Los Angeles?
Yes, most home additions in California require a building permit, along with inspections during and after construction to confirm code compliance. Skipping this step risks fines or forced demolition, so confirm with your contractor in writing who is responsible for pulling permits and scheduling inspections.
How Do I Know if My Contractor Is Properly Licensed?
Verify your contractor’s license status, bond, and insurance directly through the California Contractors State License Board before signing any contract. Ask for proof of current licensing and check references from past addition projects similar in scope to yours before making a final decision.

