


In West Hollywood, new detached ADUs can be sited as close as 4 feet to side and rear lot lines under state law, but the city also requires a 6-foot separation from other residential structures and zone-specific front setbacks. Before you commit to a design, order a current property survey or contact West Hollywood planning to confirm where your unit can actually sit on the lot.
TL;DR:
- Converting an existing garage, attic, basement, or JADU within its current dimensions requires no new setback, though code upgrades such as egress may still apply.
- A current stamped survey identifies lot lines, easements, slopes, and utilities; preapproved plans still need site specific review and may not fit every parcel.
- Fire and local codes may require rated wall assemblies or sprinklers based on proximity and unit size, so confirm requirements with officials before finalizing plans.
- Attached ADUs generally follow the main home’s existing setbacks, while detached designs need room for both property line clearances and separation from the house.
Table of Contents
- Development Standards That Determine Side and Rear Setbacks
- Conversions and Existing Structures: When Setbacks Don’t Apply
- West Hollywood Specifics: Front Setbacks and the 6-Foot Separation Rule
- Site Surveys, Pre-Approved Plans, and Why Site-Specific Verification Matters
- Fire Safety and Building-Code Rules That Can Change What Fits
- Permits and Next Steps for West Hollywood Homeowners
- Los Angeles City-Specific ADU Setback Requirements Distinct From West Hollywood Zoning
- Differences in Setback Rules for Attached Versus Detached ADUs in Los Angeles
- Setback Implications for Junior ADUs (JADUs)
- Impact of Historic Preservation Zones or Overlay Districts in Los Angeles on Setback Rules
- Recent or Upcoming Legislative Changes Affecting ADU Setbacks in Los Angeles
- Common Variances or Exceptions Homeowners Can Request Regarding Setbacks in Los Angeles
- What Getting This Right Has Taught Us
- How We Help West Hollywood Homeowners Site an ADU With Confidence
- FAQ
- Sources
Development Standards That Determine Side and Rear Setbacks
California’s ADU statute sets a firm ceiling on how far a city can push a detached accessory dwelling unit away from its property lines. Under Cal. Gov. Code § 66314, side and rear setbacks for a newly constructed detached ADU cannot exceed 4 feet, regardless of what a local zoning code might otherwise require for a standard accessory structure. This cap exists specifically to prevent cities from using setback rules to block ADUs outright.
That said, state law does not erase every local standard. Height limits, maximum square footage, lot coverage, and front-yard setbacks still come from municipal code, and West Hollywood applies its own figures for each of these. The LA Planning Guidebook lays out how these layers interact: state allowances set a floor that local rules cannot fall below, while cities retain control over dimensions the statute doesn’t directly address.
For a typical West Hollywood backyard, this framework usually works in your favor:
- A detached ADU can sit within 4 feet of your side and rear property lines under state law.
- Local height, floor-area, and front-yard rules still apply and shape the overall buildable envelope.
- When local standards are more restrictive than the state allowance for an ADU that meets state criteria, the state allowance generally controls.
In practice, this means a modest backyard that looked too tight for a standard accessory structure often has enough depth for a legally compliant ADU once you apply the 4-foot standard instead of a wider local setback.
Conversions and Existing Structures: When Setbacks Don’t Apply
Not every ADU project has to fight the setback question at all. Under state law, converting an existing accessory structure or existing living area into an ADU requires no new setback, as long as the converted space keeps the same dimensions as the structure it came from.
This exemption covers a few common scenarios:
- Garage conversions, where the existing footprint becomes the ADU without changing its footprint.
- Attic conversions, where usable attic space becomes a livable unit within the existing roofline.
- Basement conversions, where below-grade space is finished out as a dwelling unit.
Conversions still need code upgrades like proper egress windows, insulation, and sometimes fire sprinklers, but they skip the setback negotiation entirely. For a West Hollywood lot where a detached ADU’s front setback or 6-foot separation requirement might be tight, converting an existing garage or basement is often the faster, more site-friendly path.
West Hollywood Specifics: Front Setbacks and the 6-Foot Separation Rule
Beyond the state’s 4-foot side and rear standard, West Hollywood layers on its own front-yard requirements and a separation rule that catches many homeowners off guard.
Front-yard setbacks vary by zoning district:
- R-1 and R-2 zones require a front setback of about ten feet.
- R-3 zones require a front setback of around fifteen feet.
- R-4 zones require a front setback close to seven and a half feet.
West Hollywood also requires a minimum 6-foot separation between a detached ADU and any other residential structure on the same lot, including the main house. This is a city-specific requirement layered on top of the state’s property-line setbacks, so a design that satisfies the 4-foot side and rear minimum can still fail if it crowds too close to your existing home. State protections may limit how far the city can push back on a compliant design, so when your plan runs into a conflict, a direct check with the planning department is worth the time before you finalize drawings.
Site Surveys, Pre-Approved Plans, and Why Site-Specific Verification Matters
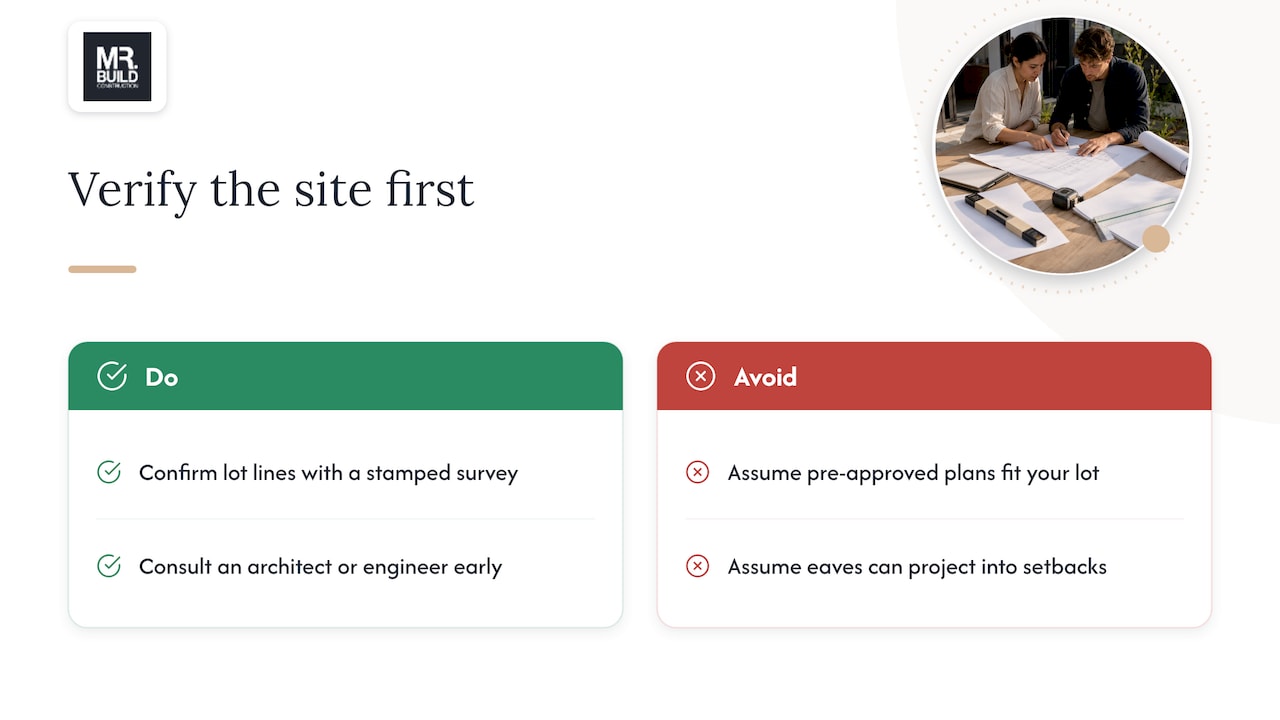
A setback number on paper only means something once you know exactly where your lot lines sit. A current, stamped property survey is the only reliable way to confirm lot lines, easements, and utility locations before you commit to a design, and it’s the step that prevents the most expensive mistakes on an ADU project.
West Hollywood’s pre-approved ADU plan program offers a real advantage: standardized plans that move faster through review. But pre-approved plans still require a site-specific plan built from a current survey, and slope conditions, easements, or utility conflicts can disqualify a pre-approved plan from being used on your particular lot. Allowable projections into setback areas, like eaves, are also limited by what the plan language and local code permit, so that detail needs a second look before you assume a pre-approved design will drop in cleanly.
Pro Tip: Coordinate with an architect or engineer before you fall in love with a floor plan. Hidden easements, unexpected slope, and utility lines buried where you least expect them are the most common surprises, and catching them early avoids a costly redesign later.
Fire Safety and Building-Code Rules That Can Change What Fits
Meeting the 4-foot setback minimum doesn’t automatically mean your design is finished. Fire and building codes can impose extra requirements depending on how close your ADU sits to a property line or to another structure, and West Hollywood’s planning guidance flags this directly.
A few things that commonly come into play:
- Rated wall assemblies may be required when a unit sits close to a property line.
- Fire sprinklers can be triggered by proximity to other structures or by unit size.
- West Hollywood’s 6-foot separation rule between residential structures works alongside, not instead of, fire-safety clearances.
Confirm these requirements with your local building official early, and build rated-assembly planning into your design before permitting rather than after.
Permits and Next Steps for West Hollywood Homeowners
Once you understand the setback framework, the path forward is mostly a matter of documentation and sequencing.
- Order a current property survey and confirm your zoning district’s front-yard setback.
- Check whether a pre-approved ADU plan fits your lot, or whether site conditions require a custom design.
- Assemble a stamped site plan, floor plans, elevations, property-line dimensions, and utility and easement information for submittal.
- Engage a licensed architect or engineer to review fire-safety and structural requirements before you finalize drawings.
- Submit your application through West Hollywood’s ADU program and track review comments closely.
Our ADU permit guide walks through what a typical submittal package looks like in more detail, and our ADU project archive shows completed examples from similar lots across the area.
Los Angeles City-Specific ADU Setback Requirements Distinct From West Hollywood Zoning
West Hollywood operates its own municipal code, but it’s worth understanding how its standards compare to the City of Los Angeles, since many homeowners near the border assume the rules are identical. The LA Planning Guidebook confirms that Los Angeles applies the same state-mandated 4-foot side and rear setback for new detached ADUs, but its height allowances, floor-area limits, and lot-coverage calculations are governed by the Los Angeles Municipal Code rather than West Hollywood’s zoning ordinance.
This distinction matters most for homeowners who own property that straddles a jurisdictional boundary or who are comparing notes with a friend or family member in Los Angeles proper. A front-yard setback that applies in an LA zoning district won’t necessarily match West Hollywood’s R-1, R-2, R-3, or R-4 figures, and height or floor-area maximums can differ as well. If your lot or project touches both jurisdictions, or if you’re unsure which municipal code governs your parcel, a direct check with the relevant planning department is the only way to avoid designing around the wrong standard.
Differences in Setback Rules for Attached Versus Detached ADUs in Los Angeles
The 4-foot side and rear standard under state law applies specifically to new detached ADUs. An attached ADU, meaning one that shares a wall with the primary residence, is typically treated as an extension of the existing home for setback purposes, so it generally follows the setback that already applies to the main structure rather than the detached-ADU standard.
This difference shapes design strategy on a tight West Hollywood lot. If your existing home already sits close to a side or rear property line, attaching an ADU to it may let you build within that same established setback rather than needing to carve out 4 feet of fresh clearance for a freestanding structure. On the other hand, a detached ADU gives you more flexibility in where it sits relative to the main house, as long as it respects both the 4-foot property-line minimum and West Hollywood’s 6-foot separation requirement from other residential structures. Which approach fits better depends on your lot’s existing footprint, so this is a conversation worth having with a designer before you settle on attached versus detached.

Setback Implications for Junior ADUs (JADUs)
A junior ADU, or JADU, is a smaller unit created entirely within the existing walls of a single-family home, typically no larger than 500 square feet and often sharing a bathroom or entrance with the main house. Because a JADU is built within the existing structure rather than added onto it or built separately, it generally does not trigger new setback requirements at all: the exemption for conversions within an existing structure’s dimensions applies directly here.
This makes a JADU one of the most straightforward ways to add a second living space on a West Hollywood lot where a detached ADU’s setback and separation requirements might be tight. You’re working within walls that already comply with zoning, so the setback conversation mostly disappears. What remains are the usual code items: a separate entrance, kitchen facilities meeting minimum standards, and fire and egress upgrades appropriate to converting part of a home into an independent living space. If your lot is small or irregularly shaped, a JADU is worth evaluating alongside a detached unit before you assume a backyard build is your only option.
Impact of Historic Preservation Zones or Overlay Districts in Los Angeles on Setback Rules
Overlay districts and historic preservation zones add a layer of review that standard zoning doesn’t require, and they can affect how an ADU project moves through permitting even when the underlying setback numbers stay the same. In areas with a designated historic preservation overlay, additional design review may apply to elements visible from the street, such as front-facing additions or alterations that change a home’s historic character.
West Hollywood maintains its own historic preservation planning function, and projects within a designated district or on a locally designated landmark property may need to go through that review before or alongside standard ADU permitting. State ADU law limits how much a historic designation can be used to block a qualifying ADU outright, but it does not eliminate the design review process itself. If your property sits within or near a historic district, raise that early with planning staff so you understand whether additional review steps apply to your specific unit placement and design.
Recent or Upcoming Legislative Changes Affecting ADU Setbacks in Los Angeles
California’s ADU statute has been amended multiple times in recent years, generally in the direction of fewer local restrictions rather than more, and West Hollywood’s own city council has adopted ordinance updates to keep its municipal code aligned with state requirements. Because this area of law moves quickly, the specific setback figures and program details described here reflect the current state and city standards, but council actions and legislative sessions can shift details like allowable projections, fee structures, or program eligibility.
Confirming the current municipal code directly with West Hollywood planning staff, rather than relying on a general search result or an older guide, is the safest way to make sure your project is designed against the rules that apply right now. This matters most if you’re working from a design that was drafted more than a year or two ago, since a setback or separation figure that was accurate at the time could have been adjusted since.
Common Variances or Exceptions Homeowners Can Request Regarding Setbacks in Los Angeles
Because state law already caps side and rear setbacks at 4 feet for new detached ADUs, most West Hollywood homeowners won’t need a variance for that specific standard. Where variance requests more commonly come up is around front-yard setbacks, lot-coverage limits, or height allowances that a specific design can’t meet within standard zoning.
A variance request typically requires demonstrating that your lot has unusual characteristics, an irregular shape, significant slope, or existing structures that make strict compliance impractical, and that granting the exception won’t create problems for neighboring properties. These requests go through West Hollywood’s planning department and usually involve a public hearing, so they add time to a project timeline. Before pursuing a variance, it’s worth confirming whether a design adjustment or the use of a conversion exemption could get you to the same square footage without the extra review step.
What Getting This Right Has Taught Us
We’ve seen how often a setback question that looks simple on paper turns complicated once a survey reveals an easement or a slope nobody expected. The homeowners who move fastest are the ones who get a current survey and a planning conversation locked in before they fall in love with a floor plan. That order of operations, survey first, design second, saves far more time than it costs.
— David S.
How We Help West Hollywood Homeowners Site an ADU With Confidence
We coordinate the survey, prepare stamped site plans, and assist with the pre-approved plan program when it fits your lot, helping you avoid piecing together a permit package on your own. We help manage communications with planning staff, confirm fire-safety and separation requirements before construction starts, and coordinate the build process from permit to completion.

If your lot has tight side yards, a slope, or an existing structure you’re hoping to convert, our ADU / Additions team can walk your property and tell you what’s realistic. We also maintain a dedicated ADU builder page for West Hollywood homeowners specifically, reflecting the local setback and separation rules covered above. If your project includes a bathroom addition within a tight JADU footprint, our partners at The Bath & Kitchen Gallery offer useful guidance on accessible fixture layouts for small spaces. Reach out to start with a site visit and a clear read on what your lot allows.
FAQ
What are the setback requirements for an ADU in California?
California caps side and rear setbacks at 4 feet for new detached ADUs under state law. No new setback applies when converting an existing accessory structure or living area into an ADU, as long as the converted space keeps the same dimensions.
What’s one drawback of an ADU?
Fitting an ADU onto a lot can require navigating multiple layers of rules at once, including state setback minimums, local front-yard standards, separation requirements, and fire-code considerations that aren’t always obvious from a floor plan alone. A property survey and an early planning conversation resolve most of this before it becomes a construction-stage problem.
Is there a $40,000 ADU grant available in California?
We don’t have published information confirming a statewide ADU grant program currently available to homeowners. Grant programs for ADU construction have existed in various forms and change over time, so check directly with California’s Department of Housing and Community Development or your local planning office for current program details.
Are tiny homes allowed in Los Angeles?
A tiny home can qualify as an ADU in Los Angeles and West Hollywood when it meets the same standards that apply to any accessory dwelling unit, including foundation, utility connection, and setback requirements. A tiny home on wheels without a permanent foundation generally does not meet ADU standards and would need to be evaluated separately with local planning staff.
How do I confirm the exact setback rules for my specific property?
The most reliable path is a current property survey paired with a direct conversation with West Hollywood’s planning department, since lot lines, easements, and zoning designations vary parcel by parcel. A licensed architect or engineer can then translate that information into a site-specific plan.
Sources
- Cal. Gov. Code § 66314 (ADU provisions)
- Accessory Dwelling Unit (ADU) General Information | City of West Hollywood
- LA Planning Guidebook (ADU provisions)

