


Most homeowners can expect a cosmetic refresh to wrap in a few weeks, a single room to take a few months, and a full gut renovation to run several months to a year or longer. The real planning principle isn’t picking a finish date. It’s tracking milestones like permit approval, rough inspection, and drywall completion, since permits and lead times are the wildcard most likely to shift everything else.
TL;DR:
- Permitting delays are the main source of schedule setbacks, often adding multiple weeks if applications are incomplete or slow-moving.
- Ordering long-lead items such as cabinets and appliances at permit submission helps prevent delays in finish trades and keeps the project on track.
- Inspections act as enforceable checkpoints that must be passed before moving to subsequent phases, making sequencing and timely inspections critical.
- Homeowners should track progress by milestones rather than dates, ensuring delays in inspections or approvals do not throw off the entire schedule.
- Protecting the schedule requires timely decision-making, clear communication, and building in buffers for common delays like weather and subcontractor conflicts.
Table of Contents
- Home Remodel Timeline: The Phase-by-Phase Sequence
- What’s a Realistic Renovation Timeline by Project Scope?
- Why Does Sequencing Matter So Much for a Renovation Schedule?
- What Causes the Most Delays in a Home Remodel?
- Preconstruction Checklist and the Milestones That Actually Matter
- Living Through a Remodel: Managing Disruption at Home
- Punch List, Final Inspections, and Closing Out the Project
- How Mr Build Co. Keeps a Remodel on Track
- A Contractor’s Take on What Actually Keeps a Remodel on Schedule
- Ready to Plan Your Remodel Timeline?
- Sources
- FAQ
Home Remodel Timeline: The Phase-by-Phase Sequence
Every well-run renovation follows the same phase-by-phase sequence, regardless of whether you’re refreshing a bathroom or rebuilding a house. Skipping steps or running them out of order is where budgets and schedules both go sideways.
Before anything gets torn out, scope and design need to be frozen. That means finalized drawings, selected finishes, and a signed contract, not a general idea of “open concept.” Once the design is locked, permit applications go in, and this is where your city’s review queue starts a clock nobody can fully predict.
Here’s the sequence in order:
- Design and permit submission. Drawings, structural calculations, and product specs go to the building department.
- Demolition. Old finishes, cabinetry, and fixtures come out.
- Structural and framing work. Load-bearing changes, new walls, and openings get built.
- Rough-in trades. Electrical, plumbing, and HVAC lines go in before anything closes them up.
- Rough inspections. The city checks the rough-in work before it disappears behind drywall.
- Insulation. Required in most exterior wall and ceiling cavities before drywall.
- Drywall. Walls and ceilings get hung, taped, and finished.
- Finishes. Flooring, cabinets, countertops, paint, and fixtures go in.
- Punch list and closeout. Final touch-ups, inspections, and documentation.
Homeowners have real decisions to make at specific points, not whenever it’s convenient. Cabinet and appliance selections need to happen before permits are even submitted. Tile, plumbing fixtures, and paint colors need to be locked before rough-in trades start. Waiting until drywall is up to pick a faucet can cause minor delays that extend the timeline.
What’s a Realistic Renovation Timeline by Project Scope?
Duration bands vary widely by scope, and vague answers like “it depends” don’t help you plan. Here’s what typical projects actually run, based on industry benchmarks across comparable renovation timelines:
- Cosmetic refresh (paint, flooring, fixtures, no permits): typically a few weeks
- Single-room remodel (kitchen or bathroom with some structural or plumbing work): typically a few months
- Multi-room remodel: generally several months
- Full gut renovation: often several months to a year or more, depending on complexity
Pro Tip: Before you accept any timeline estimate, ask your contractor exactly what “start date” means. Some quotes start the clock at permit submission, others at demolition. A quote that starts at permit application versus one that starts at demo day can look identical on paper and differ by six to eight weeks in reality.
These bands cover active construction, but they don’t automatically include preconstruction (design, bidding, permitting) or closeout (punch list, final inspections, documentation). A “3 to 6 month” multi-room quote that only covers active construction can easily add another one to two months once preconstruction and closeout are factored in. Ask your contractor to define what falls inside their number and what doesn’t, because that ambiguity is where expectations and reality diverge fastest.
Why Does Sequencing Matter So Much for a Renovation Schedule?
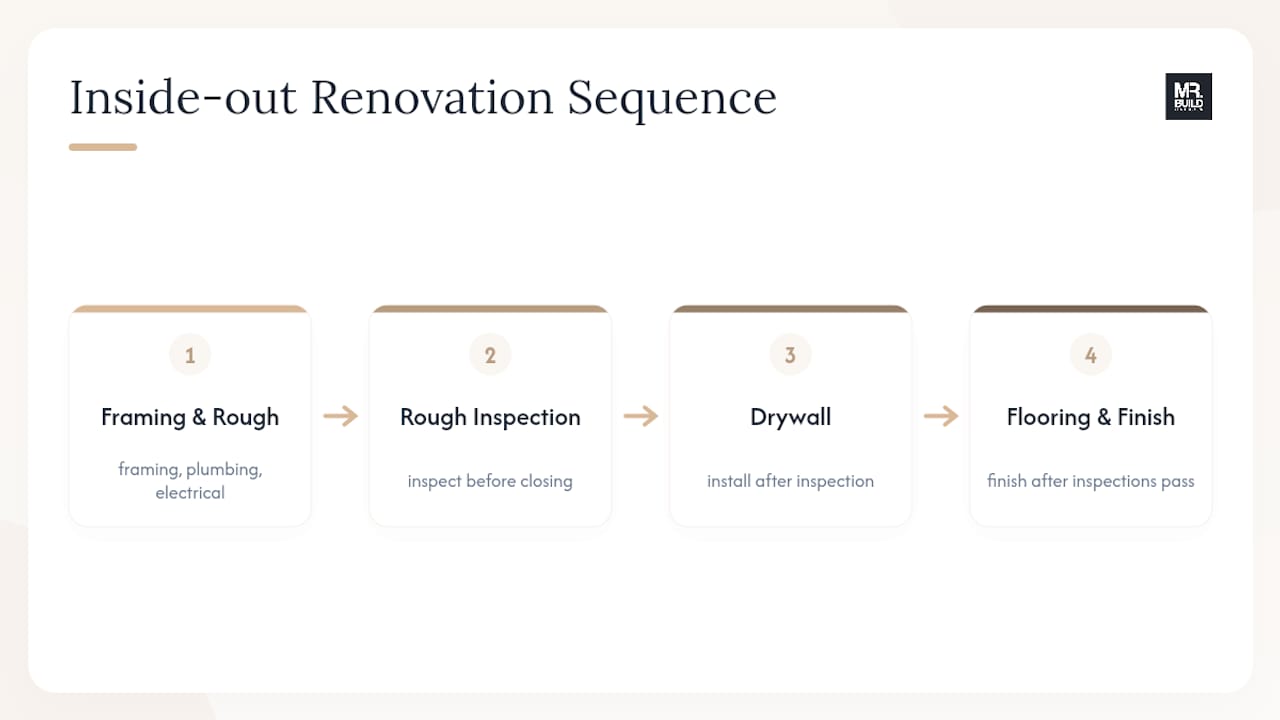
The order construction happens in isn’t arbitrary. It follows a structural to cosmetic logic, sometimes called “inside-out” sequencing: framing and rough-ins happen first because everything after them depends on what’s hidden inside the walls.
The most expensive sequencing error homeowners run into is finishing work going in before rough-in trades are inspected and closed up. Installing flooring before plumbing rough-in is done, for instance, means ripping that flooring back out if a pipe needs adjusting. Covering drywall over electrical work before the rough inspection is worse. Inspectors need to see the wiring, and if it’s already closed up, the wall comes back down.
That’s why inspections function as hard gates in a remodeling schedule, not formalities. Work stops until they pass. The practical rule that protects you from expensive rework is simple: never let a contractor cover work before it’s inspected, no matter how far behind schedule that inspection is running.
What Causes the Most Delays in a Home Remodel?
Permitting delays sit at the top of the list. Incomplete applications and slow municipal review cycles are a common cause of multi-week setbacks, and the fix is procedural: submit complete documents the first time, and follow up rather than waiting passively for a response.
Long-lead items are the second big risk. Custom cabinetry, specialty windows, and certain appliances can take significant time to arrive, so ordering them after framing begins can cause finishing trades to wait. Order these the moment permits go in, and have a backup material picked in case your first choice backorders.
Other frequent causes worth planning around:
- Subcontractor scheduling conflicts. Build buffer days into the schedule and get commitments in writing, not verbally.
- Hidden conditions. Rot, outdated wiring, or undocumented plumbing found during demolition can add 10 to 21 days even for experienced crews.
- Weather. Exterior work, roofing, and additions are especially exposed to seasonal delays.
- Small cumulative slippage. Damaged shipments, minor scope additions, and shifting sub schedules each cost a little, but together they add up to real schedule drift.
Preconstruction Checklist and the Milestones That Actually Matter
Before a single wall comes down, lock your scope and design, confirm who is responsible for ordering any owner-supplied items, and inspect deliveries as they arrive so problems surface before installation day. Order long-lead materials, cabinets, windows, specialty appliances, at the same time you submit for permits, not after.
Track progress against milestones rather than a calendar date, since milestone-based tracking absorbs inspection delays without throwing off your sense of progress:
- Permit approval
- Demolition complete
- Rough inspection passed
- Drywall complete
- Cabinets set
- Countertops installed
- Final walkthrough
Keep a simple document trail alongside these: signed change orders, a running list of decision deadlines, and brief written notes after every site meeting.
| Milestone | What it signals |
|---|---|
| Permit approval | Legal green light to begin work |
| Demo complete | Structural and rough-in phase can start |
| Rough inspection passed | Insulation and drywall can proceed |
| Drywall complete | Finish trades can begin |
| Cabinets set | Countertops and plumbing fixtures can install |
| Final walkthrough | Punch list and closeout begin |
Living Through a Remodel: Managing Disruption at Home
Kitchen plumbing work and any structural project will likely push you out of that space for the bulk of active construction, sometimes weeks at a stretch. A cosmetic refresh usually lets you stay put with manageable disruption.
A few habits keep daily life livable during the build:
- Set up dust barriers and a clearly marked safe route through the house.
- Keep kids and pets out of active work zones entirely, not just “when it looks dangerous.”
- Schedule holidays, hosting, or family visits around milestone completions like drywall or cabinets, not guessed calendar dates.
- Agree on a weekly check-in with your contractor so small issues get caught before they become schedule problems.
Punch List, Final Inspections, and Closing Out the Project
Walk the finished space room by room with your contractor, noting the exact location, a photo, and a precise description of every item that needs correction. Vague notes like “fix the paint” get ignored; “scuff on north wall, left of window” gets fixed.

Understand the difference between substantial completion, when the space is usable, and final completion, when every punch item is resolved and your warranty clock starts. Before releasing final payment, confirm you have signed lien waivers from the general contractor, subcontractors, and suppliers, along with your final inspection certificate.
Collect your documentation package before the crew leaves: product warranties, appliance manuals, paint codes, and as-built drawings if any walls moved.

How Mr Build Co. Keeps a Remodel on Track
A remodeling contractor builds custom homes, ADUs, additions, and full remodels, and the milestone framework above reflects how these projects typically get managed on the ground. On a typical multi-room remodel, final cabinet and plumbing fixture selections get locked before rough-in trades start, which keeps that crew from waiting on a decision that should have happened weeks earlier.
A Contractor’s Take on What Actually Keeps a Remodel on Schedule
Homeowners who protect their schedule aren’t lucky. They make decisions on time, ask for milestone updates instead of guessed dates, and build in a buffer instead of assuming everything goes perfectly.
— David S.
Ready to Plan Your Remodel Timeline?
If you’ve read this far, you already know the projects that stay on track are the ones with a locked scope, early long-lead orders, and milestones tracked instead of hoped for. Mr Build Co. builds that discipline into every complete home remodel, kitchen renovation, ADU or addition, and custom home project across Los Angeles, with the same permit, sequencing, and closeout process outlined above baked into the plan from day one.

Whether you’re weighing a single-room refresh or a full gut renovation, the fastest way to get a realistic schedule is to have someone map it against your specific scope, your lot, and your city’s permit timelines. If your project involves structural changes or a full rebuild, our custom home construction team applies the same milestone approach at a larger scale. Request a timeline review with a remodeling contractor and find out where your project actually falls on the calendar, not the estimate.
Sources
This guide draws on renovation sequencing and scheduling data from Remodel Calculators, permitting insight from BobVila, duration benchmarks from HowLongFor, delay patterns from Houzz, and phased planning guidance from Weston Builders, plus design planning input from The Connected Dwelling.
- How to Plan a Home Remodel: Phase-by-Phase Guide
- Renovation problems — BobVila
- How long to renovate a house — HowLongFor
- 5 of the most common delays in remodeling projects — Houzz
FAQ
How Long Does a Full Home Remodel Take?
A full gut renovation typically runs 6 to 12 months, sometimes longer for complex layouts or structural additions, from permit approval through final walkthrough.
What’s the Biggest Wildcard in a Renovation Schedule?
Permitting is the least predictable factor. Incomplete applications and slow municipal review cycles commonly add multiple weeks before construction can even begin.
Should I Track My Remodel by Dates or Milestones?
Track it by milestones like permit approval, rough inspection, and drywall completion, since inspections act as hard gates that absorb calendar slippage without derailing your sense of progress.
When Should I Order Cabinets and Appliances?
Order long-lead items like custom cabinetry, specialty windows, and certain appliances the moment permits are submitted, so they arrive before the trades that depend on them are ready.
How Does Mr Build Co. Handle Remodel Timelines?
Full remodels, ADUs, additions, and custom home builds are managed using milestone-driven scheduling, locking decisions like cabinet selections before rough-in trades begin.

