


For most homeowners building a compact accessory unit, a modestly sized one-bedroom typically between about 500 and 800 square feet in a rectangular or L-shaped footprint delivers the best balance of livability, rental value, and permitting simplicity. If your lot is truly narrow, a very compact studio or shotgun plan under about 500 square feet keeps site work light. If you need room separation for a caregiver or long-term renter, consider increasing size toward roughly 800 to 1,000 square feet for a two-bedroom layout. Measure your buildable area and set a budget before you fall in love with a floor plan.
TL;DR:
- Smaller plans under 500 square feet are ideal for guest suites or caregivers, but offer limited storage and no room separation.
- The most practical floor plan shape depends on lot width, with rectangular footprints being cheapest and fastest to build, while L-shaped or lofted designs maximize privacy and space.
- Cost efficiency relies heavily on foundation type, utility connections, and site work, with simple slab foundations generally being more affordable.
- Local permitting thresholds around 500 square feet may reduce engineering or wastewater requirements, but site conditions like setbacks and easements are often more restrictive.
- Prefab ADUs are faster and predictable for straightforward lots, while custom builds suit complex sites or designs requiring seamless integration with the main house.
Table of Contents
- What Are the Best Small ADU Floor Plans by Size?
- What Footprint Shapes Work Best for a Small ADU?
- Sample Small ADU Floor Plan Templates With Real Dimensions
- How Do You Save Space in a Small ADU Layout?
- What Does a Small ADU Cost, and What Drives the Price?
- What Permitting Rules Affect Small ADU Design?
- Prefab vs. Custom Small ADUs: A Builder’s View
- A Practical Checklist Before You Pick a Plan
- How Mrbuild Helps You Build a Small ADU That Fits Your Lot
- Sources
What Are the Best Small ADU Floor Plans by Size?
Square footage decides almost everything else about your accessory dwelling unit, from how many bedrooms you can fit to how much your foundation costs. Here’s what each size band typically delivers and where it falls short.
Smaller floor plans under approximately 500 square feet work as a studio or a tight one-bedroom. You get lower permitting friction in many jurisdictions, since some cities relax certain engineering or utility requirements below specific size thresholds, and construction moves faster because there’s simply less to build. The tradeoff is limited storage and no real room separation. This band suits a guest suite, a home office with a sleeping loft, or a solo renter who values a low utility bill over square footage.
500 to 800 square feet is the sweet spot for a comfortable one-bedroom or a compact two-bedroom. You can fit a full kitchen, in-unit laundry, and a real living area without the layout feeling cramped. This band tends to have the strongest rental appeal because tenants expect a separate bedroom and a washer/dryer hookup at this size.
800 to 1,000 square feet gives you room to breathe. Two-bedroom layouts with actual privacy between sleeping areas become realistic, and you get enough circulation space for a family member who needs more independence.
A few practical patterns hold across all three bands:
- Clustering plumbing fixtures near one wall keeps costs down regardless of size.
- Privacy improves dramatically once you exceed about 600 square feet and can separate the bedroom from the living area with a hallway or pocket door.
- Rental appeal tends to drop when size falls below roughly 400 square feet unless the unit is marketed specifically as a studio.
What Footprint Shapes Work Best for a Small ADU?
The shape of your buildable envelope usually decides the shape of your floor plan more than any design preference does. Four footprint types cover almost every small ADU built today.
Rectangular, or “shotgun,” footprints are the workhorse of small ADU design. A long, narrow rectangle runs plumbing in a straight line, sits comfortably on a simple slab foundation, and fits narrow side yards where a wider footprint wouldn’t clear setback requirements. These plans are typically the fastest to permit and the cheapest to frame because there are no interior corners to complicate the roof or foundation.
L-shaped and square footprints trade some efficiency for zoning flexibility. An L-shape lets you carve a private outdoor patio into the notch of the “L,” which separates the entry sequence from the bedroom wing. Square plans centralize circulation and tend to feel more spacious per square foot than a long rectangle, though they need a wider lot to work.
Over-garage and carriage house conversions repurpose an existing structure, which cuts site excavation and foundation work dramatically. If your garage already has usable framing and adequate ceiling height, this route can shave real time off the schedule since you’re not starting from bare dirt.
Two-story or lofted plans trade footprint for height. When local height allowances permit it, stacking a sleeping loft or a second bedroom above the main living area lets you hit 700 to 900 square feet of usable space on a footprint that would otherwise only support a studio.
Here’s how those four shapes stack up on the factors that matter most:
- Rectangular: lowest cost per square foot, best for narrow lots, least design flexibility.
- L-shaped/square: better zoning and privacy, needs more lot width.
- Over-garage: fastest to build if the structure is sound, limited by existing framing.
- Two-story/lofted: maximizes usable space on a small footprint, but adds stair space and height restrictions to navigate.
Sample Small ADU Floor Plan Templates With Real Dimensions
These templates give you a starting point to bring to an architect or builder, each pulled from real plan sets currently on the market.
-
a compact cabin plan of approximately 312 square feet. The Village II plan from Nanabode packs a full one-bedroom layout into a footprint smaller than most two-car garages. It’s sold as a downloadable plan set, with pricing starting around $199 for the design and roughly $1,099 for a full construction set, which makes it one of the fastest ways to pressure-test a budget before committing to custom drawings. This size fits a guest suite or a caregiver’s private quarters, not a long-term rental.
-
497 to 500 square foot narrow one-bedroom. SnapADU’s narrow plan runs on a a footprint roughly 38 by 13 feet, built for skinny side yards where a wider unit simply won’t clear setbacks. Expect a bedroom around 10 by 11 feet, a galley kitchen along one wall, and a bathroom sized to code minimums near 5 by 8 feet. This template is built for tight urban lots, not sprawling backyards.
-
open one-bedroom plans around 500 square feet. The Katsura plan uses a square footprint approximately 22 by 22 feet to fit a full kitchen, a private bedroom, a full bath, and in-unit laundry while keeping the living and kitchen areas open to each other. Clustered utilities and generous window placement keep the square footprint from feeling boxy. This is a strong rental unit, since tenants get a real bedroom door and a full-size kitchen rather than a kitchenette.
-
L-shaped one-bedroom floor plans in the range of about 500 to 654 square feet. Bedrooms in this range typically run 10 by 12 feet, with a living area around 12 by 14 feet and a kitchen galley of 8 by 10 feet. The L-shape frees up a private patio nook off the living room, which matters if the ADU will house a family member who wants outdoor space without walking through the main house’s yard.
-
650 to 800 square foot open one to two-bedroom. At this size, an open living and kitchen area of roughly 15 by 16 feet supports either a larger single bedroom with a home office nook or two modest bedrooms near 10 by 10 feet each. Storage becomes a real design consideration here, since two bedrooms mean two closets competing for wall space.
The 312 and 500 square foot templates work best for guest housing and caregiver setups where privacy matters more than square footage. The 650 to 800 square foot open plans perform best as long-term rentals, where tenants expect a full kitchen and enough separation to live independently.
How Do You Save Space in a Small ADU Layout?
Good small-space design comes down to a handful of dimension rules and a few disciplined habits, not a fixed style. A bedroom needs a minimum of roughly 10 by 10 feet to fit a queen bed with functional clearance on both sides. Living areas work at 12 by 12 feet if you commit to built-in or multi-use furniture instead of a bulky sectional. Kitchen work zones need at least 8 feet of continuous counter run to fit a stove, sink, and prep space without constant bumping.
A few strategies do most of the heavy lifting in a compact ADU:
- Built-in storage under stairs, beds, and window seats recovers square footage that freestanding furniture wastes.
- Multi-use furniture, like a Murphy bed or a fold-down desk, lets one room serve two functions without expanding the footprint.
- Vertical storage, tall cabinets and shelving that run to the ceiling, keeps floor space open while adding real capacity.
- Clustering the kitchen, bathroom, and laundry against one shared wall shortens plumbing runs and cuts both material and labor cost.
- Larger windows and clerestory glazing pull daylight deeper into the unit, which does more to make a small room feel bigger than any paint color choice.
If you’re weighing how to divide an open floor plan without boxing it in, strategies for creating private zones without losing an open feel translate well to ADU-scale rooms, particularly for carving out a home office corner.
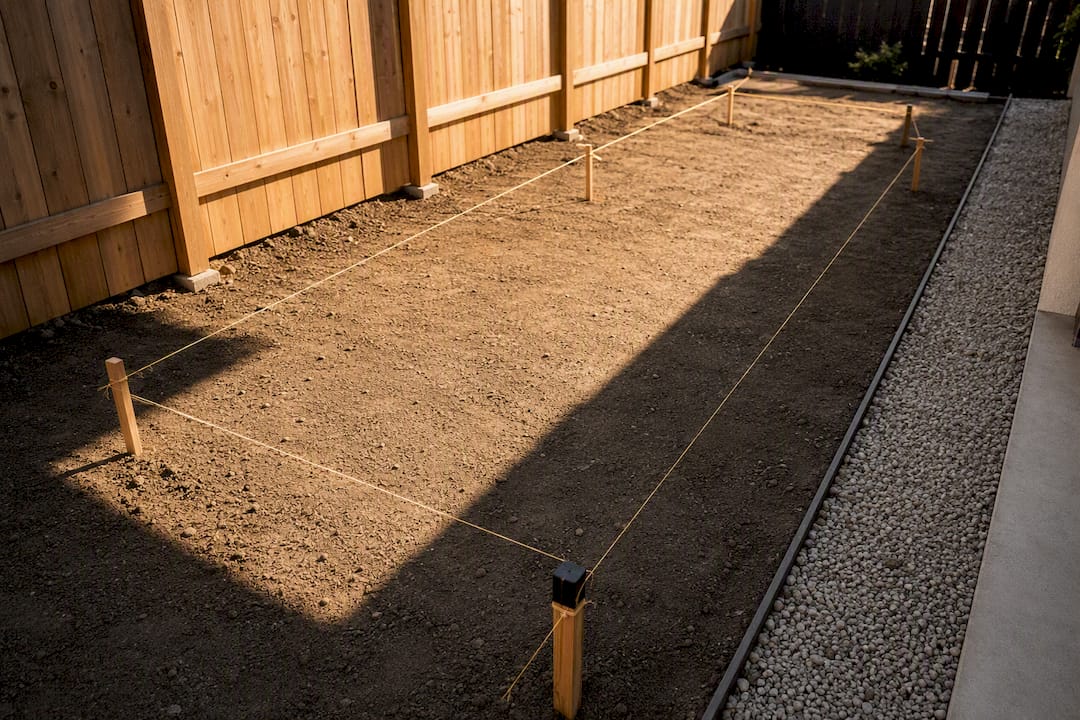
Pro Tip: Before you finalize a plan, walk the footprint on your actual lot with stakes and string. A 500 square foot rectangle on paper reads very differently once you’re standing inside its real dimensions next to your fence line.
What Does a Small ADU Cost, and What Drives the Price?
Cost per square foot varies with site conditions more than almost any other factor, and a simple rectangular footprint on a slab foundation is consistently the most cost-effective approach because it minimizes site preparation and framing complexity.
That said, two ADUs of identical square footage can land at very different price points depending on what’s underneath and around them.
- Foundation type matters most. A slab-on-grade costs less than a raised foundation, especially on sloped lots.
- Utility runs add up fast if your ADU sits far from the main house’s water, sewer, and electrical connections.
- Site work, grading, tree removal, and access for equipment, can swing the budget before a single wall goes up.
- Finishes and labor account for the widest range, since a builder-grade kitchen and a designer kitchen occupy the same footprint at very different price tags.
A rectangular footprint reduces foundation edges and framing complexity compared with an L-shaped or multi-corner design, which shortens the schedule and cuts material waste. If budget is your primary constraint, choosing the simplest footprint your lot allows is one of the few decisions that lowers cost without shrinking livable space.
What Permitting Rules Affect Small ADU Design?
Size thresholds show up constantly in ADU permitting, and staying under a commonly referenced line like 500 square feet can, in some jurisdictions, reduce the need for certain engineering reports or wastewater upgrades. This isn’t universal, and the exact threshold and what it triggers varies by city and county, so treat it as a reason to check local rules early rather than a guaranteed shortcut.
Site conditions often matter more than the plan itself. Setbacks, easements, and the location of existing sewer or septic lines frequently determine your feasible footprint before you even open a floor plan template.
Before you commit to a specific plan, confirm a few things with your local building department or a builder:
- Your lot’s setback requirements on all four sides, not just the front and rear.
- Whether existing easements cross your intended building envelope.
- Sewer, septic, or water connection points and how far your ADU footprint needs to run to reach them.
- Whether your jurisdiction’s size thresholds change review complexity for the plan you’re considering.
Verifying these early saves you from falling for a beautiful floor plan that simply doesn’t fit your lot.
Prefab vs. Custom Small ADUs: A Builder’s View
Factory-built, or modular, ADUs shorten onsite construction time and give homeowners a predictable schedule, which matters if you’re coordinating around a tenant move-in date or a family member’s timeline. The tradeoff is customization. Prefab units require careful coordination for craning and utility tie-ins, and design changes after the factory build starts get expensive fast.
Custom stick-built ADUs make more sense on complex sites: sloped lots, tight access, or a design that needs to visually integrate with the main house’s rooflines and materials. At Mrbuild, we’ve found that:
- Prefab suits straightforward, accessible lots where speed and cost predictability outweigh design customization.
- Custom builds suit sites with grade changes, unusual setbacks, or homeowners who want the ADU to read as part of the original property.
- Permit coordination timing differs between the two. Prefab plans often get pre-approved by manufacturers, while custom plans move through review alongside site-specific engineering.
- Realistic timelines run several months for either path once permitting starts, with prefab typically compressing the construction phase itself.
A Practical Checklist Before You Pick a Plan
Start by naming the unit’s actual job. Guest suite, rental, or caregiver housing each points to a different size and layout. Then measure your buildable area, set a real budget, and shortlist one or two templates from this guide that fit both.
Watch for two red flags: a footprint that ignores your setbacks, and a plan sized for a use it wasn’t designed for, like a studio marketed as long-term rental housing. Both are fixable with an early site visit and honest conversation with a builder before drawings get finalized.
Once you’ve narrowed your options, get a feasibility estimate. It’s the fastest way to find out whether your favorite template actually fits your lot.
— David S.
How Mrbuild Helps You Build a Small ADU That Fits Your Lot
A single contractor can offer feasibility review, permitting, plan coordination, whether leaning prefab or fully custom, and construction under one roof, so homeowners are not managing three vendors who’ve never spoken to each other.

An initial consultation with our team starts with a site walk and a look at your buildable area against the templates that actually fit your lot and goals. From there, you get a realistic estimate and a construction path, whether that means adapting a compact plan like the ones outlined above or designing something specific to your property. If you’re weighing a standalone ADU against a larger project, our custom home building services also cover integrating an ADU with a broader remodel. Ready to see what fits your lot? Reach out through our ADU construction and home additions page to schedule a feasibility estimate.
Sources
- Katsura 500 Sq Ft ADU 1 Bedroom Floor Plan | San Diego
- Narrow ADU Plans – 1 Bedroom Floor Plan under 500 sqft
- Village II by Nanabode | 312 Sq Ft Compact 1BR Cabin Plan
- ADU cost per square foot (Renofi)

