


An ADU tends to win when you want independent living space or rental income; a home addition tends to win when you want more integrated square footage for the family already under your roof. That said, your lot size, zoning, and utility capacity can flip this answer fast, so treat it as a starting point, not a final call. The checklist later in this article will help you confirm which path actually works for your property.
TL;DR:
- A detached ADU is ideal for rental income or independent living but requires sufficient lot space, utility capacity, and zoning approval, which can vary greatly by location.
- Home additions integrate into existing systems and are better suited for expanding daily living spaces when lot size, structural conditions, or zoning restrict building a separate unit.
- Permitting times are often faster for ADUs in states with streamlined review processes like California, Oregon, and Washington, but utility and structural constraints remain critical.
- Homeowners should prioritize confirming zoning and utility capacity before designing to avoid costly reworks or project stalls.
- Building both an ADU and a home addition on the same lot is possible but demands careful site-specific feasibility assessment to manage constraints and sequencing.
Table of Contents
- ADU vs Home Addition: What Is an ADU?
- What Is a Home Addition, and How Does It Work?
- ADU vs Home Addition: Comparing Every Decision Factor
- How Do You Decide Which Option Fits Your Property?
- What Does a Feasibility Assessment From a Contractor Look Like?
- What Homeowners Get Wrong About This Decision
- Ready to Find Out Which Option Fits Your Lot?
- Sources
- FAQ
ADU vs Home Addition: What Is an ADU?
An accessory dwelling unit is a secondary, self-contained living space on a residential lot, built either detached from the main house, attached to it, or converted from an existing garage or basement. Municipal codes define exactly what qualifies, and Portland’s ADU guidance is a good example of how cities spell out allowed forms and permit steps before you invest in design work.
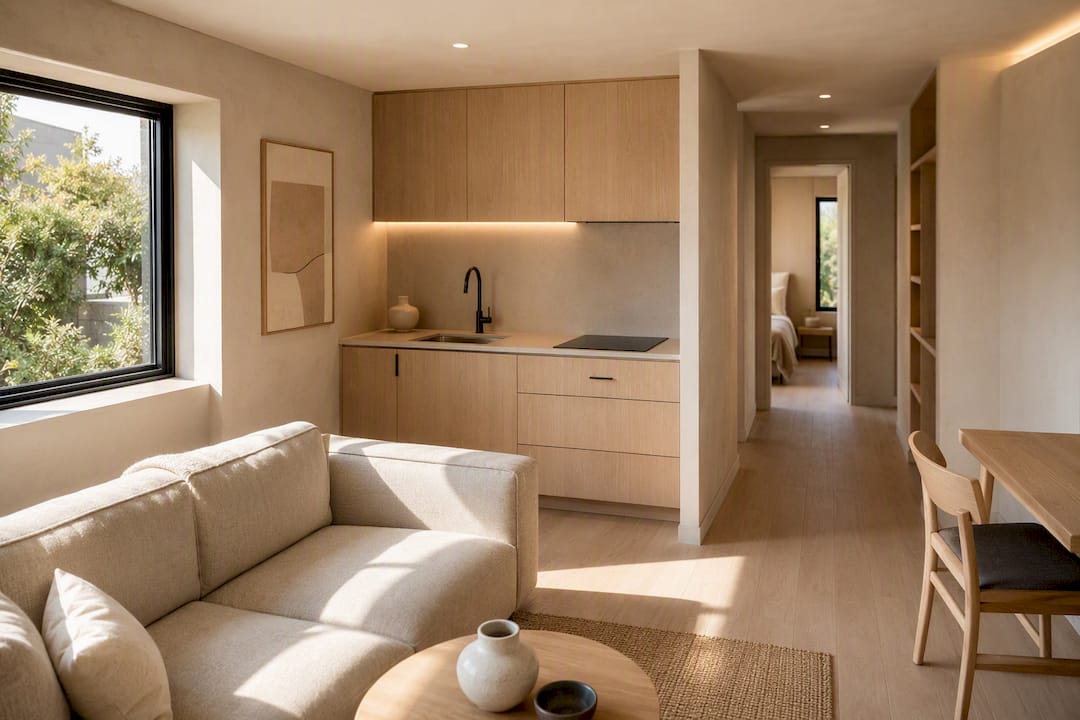
Homeowners typically build an ADU for one of three reasons: to generate rental income, to house a parent or adult child while preserving everyone’s privacy, or to create a private home office or studio separate from daily household noise. All three uses share a common thread. The unit functions like its own small home, which changes what you’re signing up for as an owner.
That independence brings real operational shifts. A detached ADU usually needs its own entrance, and depending on local code and your budget, it may need separate electrical, water, and HVAC systems rather than tapping into the main house’s existing capacity. Some jurisdictions allow shared metering; others require separate utility connections entirely, which affects both your permit application and your long-term maintenance load. Block Renovation’s comparison guide points out that ADUs commonly need their own water heater and HVAC unit, creating a second set of systems to maintain and insure.
Feasibility for an ADU usually comes down to what’s already on your lot:
- Enough usable square footage to meet minimum setback and lot coverage rules
- Existing garage, basement, or accessory structure that could convert instead of building new
- Utility service capacity that can support a second unit, or room to add it
- Local zoning that permits ADUs on your specific parcel type
Pro Tip: Before you fall in love with a floor plan, call your local building department and ask specifically whether your parcel is zoned for a detached ADU. Zoning restrictions, not design preferences, kill more ADU projects than anything else.
What Is a Home Addition, and How Does It Work?
A home addition expands the existing structure of your house rather than creating a separate unit. Common forms include a bump-out addition (extending a single room, like a kitchen, a few feet outward), a second-story addition (building a new floor on top of your existing footprint), and a suite addition (adding a bedroom and bathroom combination, often for aging parents or older children who still want to be part of the household).
Homeowners choose additions when the goal is more integrated living space rather than a separate rentable unit. A bigger kitchen, an extra bedroom, a larger primary suite, or a family room that finally fits everyone at once are the typical drivers. Unlike an ADU, an addition folds directly into your home’s existing footprint and systems.
That integration is the defining operational difference. Additions usually tie into your existing HVAC, plumbing, and electrical systems rather than requiring parallel ones, which simplifies both construction and ongoing upkeep. You also skip the landlord-style responsibilities that come with a rentable unit: no separate lease, no second set of tenant concerns, no additional insurance rider for a rental structure.
Additions tend to be the practical path in a few common situations; exploring how interior doors add value can further enhance your home’s appraisal.
- Your lot doesn’t have room for a detached structure, but your house has vertical or lateral room to grow
- You want the new space to raise your home’s appraised value directly, since additions typically fold straight into the primary home’s conditioned square footage rather than creating a separate asset
- Zoning or HOA rules restrict secondary structures but allow expansions of the primary residence
- You need the new space available to the household daily, not managed as a separate unit
An addition also tends to involve fewer moving parts during design, since you’re extending known systems instead of engineering new ones from scratch.
ADU vs Home Addition: Comparing Every Decision Factor
Permitting is where the two paths diverge earliest. Home additions typically follow the same building permit process as any structural remodel, reviewed against your local building code with no special track. ADUs, by contrast, benefit in many places from dedicated streamlining. States including California, Oregon, and Washington have adopted statutory time caps for ADU permit review, and Archipartners Design’s analysis notes this often makes ADU permits move faster and more predictably than additions of comparable size in those jurisdictions. If your state hasn’t adopted similar streamlining, that speed advantage may not apply, so check your local rules before assuming an ADU is the faster route.
Timeline and disruption follow a similar split. A detached ADU, especially new construction on an open part of the lot, often lets your household keep living normally during most of the build since work happens outside your existing walls. An addition, particularly a second-story build, usually means more direct disruption. Crews are working on or against your existing structure, which can mean temporary loss of a room, dust intrusion into occupied space, and utility shutoffs while systems get tied in.
Utilities are a genuine fork in the road. An ADU frequently needs its own metering, water heater, and HVAC system, which is more upfront coordination but gives the unit true independence. An addition shares what’s already there, which is simpler to build but caps how independently that space can ever function. If you’re picturing a future tenant, shared systems in an addition make that much harder to pull off cleanly.
Rental income versus integrated value is the financial fork that matters most. An ADU can be capitalized as its own income-producing asset. A well-positioned unit generates a rental stream that compounds over time, independent of whether you ever sell the main house. An addition, on the other hand, tends to raise your home’s overall appraised value because it adds directly to the primary structure’s livable square footage, according to ADU Zoning’s comparative analysis. Neither is automatically the better financial move. It depends on whether you want ongoing income or a higher resale number.
Maintenance and insurance follow the same logic as utilities. An ADU effectively pushes your property toward a multi-unit profile in practical terms, meaning more systems to service, potential landlord responsibilities if you rent it out, and possibly a different insurance rider, a point Block Renovation’s guide makes clear when comparing long-term ownership burden. An addition keeps you in a single-unit maintenance profile, with one roof, one HVAC system, and one insurance policy covering the whole structure.
Site and structural constraints can rule out one option before you even get to preference. A narrow lot with little rear yard may physically not accommodate a detached ADU regardless of what zoning allows. A house with a compromised foundation or aging roof structure may not be a good candidate for a second-story addition without expensive structural reinforcement first.
A few quick scenarios show how this plays out:
- Aging parent moving in but wants privacy: An ADU or a suite addition both work, but an ADU preserves more independence if that’s the priority.
- Family has outgrown the kitchen and living room: A bump-out or second-story addition usually solves this more directly than an ADU would.
- You want rental income to offset a mortgage: A detached ADU is almost always the stronger financial structure for that specific goal.
- Your lot is small with no yard to spare: A second-story addition often becomes the only physically viable option.
National construction-cost pressures affect both paths similarly. Broader housing construction cost trends shape material and labor availability across the board, which means neither an ADU nor an addition is immune to scheduling pressure tied to broader market conditions.
How Do You Decide Which Option Fits Your Property?
Work through these steps in order. Skipping ahead to design before confirming feasibility is the single most common reason projects stall or need costly rework.
- Define your primary goal first. Are you after rental income, independent living for a family member, or more integrated everyday space? This answer alone eliminates one path for most homeowners.
- Pull your parcel map and zoning designation. Request this directly from your city or county planning department. It will show your lot’s zoning code, which tells you whether detached ADUs are permitted outright, conditionally, or not at all.
- Check setback and lot coverage limits against your actual lot dimensions. Your zoning code section will list minimum setbacks from property lines and maximum lot coverage percentages. Measure your lot against those numbers before assuming a detached structure fits.
- Confirm HOA restrictions, if applicable. Some HOAs restrict or ban secondary structures entirely, even where city zoning allows them. This is a five-minute phone call that can save months.
- Request a utility service capacity check. Ask your utility provider or contractor whether your existing electrical panel and water service can support a second unit, or whether upgrades are needed.
- Be honest about your tolerance for landlord-style responsibilities. An ADU you plan to rent means tenant management, lease terms, and ongoing maintenance requests. If that sounds exhausting rather than rewarding, an addition may suit your life better regardless of the financial upside.
- Schedule a site visit and feasibility consultation before committing to design. A contractor walking the actual lot will catch constraints that a zoning lookup alone won’t reveal, like drainage issues or tree root systems near a foundation.
Watch for these red flags during that process: a zoning designation that explicitly excludes ADUs on your lot type, a utility service that can’t support additional load without a significant upgrade, or a structural inspection that flags foundation issues serious enough to complicate a second-story build.
Pro Tip: Request your zoning code section number, not just a verbal confirmation, from the planning department. Codes get amended, and having the exact section lets your contractor verify current rules instead of working from outdated assumptions.
What Does a Feasibility Assessment From a Contractor Look Like?
A structured feasibility review typically follows four stages: a site assessment to confirm lot and utility conditions, design integration to match the layout with your goals and the site’s limits, permitting to navigate the applicable code path, and project management to keep the build coordinated from demolition through final inspection.
During the site assessment, an experienced contractor weighs the same trade-offs covered above: whether your lot supports a detached structure, whether existing systems can absorb an addition, and whether your zoning designation opens or closes the ADU path. That evaluation shapes the recommendation before any design work starts.
At kickoff, homeowners working with a contractor should expect a few concrete deliverables:
- A clear site assessment identifying which option (or both) is physically and legally viable
- A design plan that integrates with your home’s existing structure and your stated goals
- A permitting strategy specific to your municipality’s ADU or addition process
- A project management plan outlining sequencing, so you know what’s happening and when
Mrbuild’s ADU and home addition services are built around this exact sequence for homeowners across the Los Angeles area, pairing site-specific feasibility checks with integrated design and permitting support from day one.
What Homeowners Get Wrong About This Decision
The biggest mistake I see is homeowners falling in love with a floor plan before confirming utility capacity or setback limits. That order should always be reversed. The second biggest mistake is underestimating what a rental ADU actually demands, from lease management to a second set of systems to maintain.
Prioritize validating zoning and utility capacity before anything else, then be honest about whether you want daily landlord duties. The right choice isn’t the one that sounds better. It’s the one you’ll still be glad you picked in five years, once the excitement of a new space wears off and daily life resumes.
— David S.
Ready to Find Out Which Option Fits Your Lot?
Evaluating ADU and home addition feasibility directly on a property provides a site-specific answer rather than a generic rule of thumb. Managing both project types under one roof allows coordination of site assessment, design, permitting, and construction sequencing as a single managed process instead of involving separate specialists for each phase.

Whether your property points toward a detached unit for rental income or a second-story addition for a growing family, the same team can carry the project from feasibility through final walkthrough. If you’re weighing which path fits your lot, request a feasibility consultation through Mrbuild’s ADU and addition service page or browse completed Los Angeles projects to see how similar properties were handled from start to finish.
Sources
- Portland
- U.S. housing construction costs — Bloomberg graphics
- ADU vs Home Addition: Which Is Better for Your Property? (2026) | ADU Zoning
FAQ
Is an ADU Cheaper Than a Home Addition?
Costs vary too widely by region, materials, and scope to state a universal answer, and this article intentionally skips cost comparisons since every contractor’s pricing differs. Mrbuild provides project-specific estimates during a feasibility consultation rather than publishing general figures.
Which Permits Faster, an ADU or an Addition?
In states with statewide ADU streamlining, like California, Oregon, and Washington, ADU permits often move faster than comparable additions because of statutory review time caps. Outside those states, additions and ADUs typically follow similar permitting timelines.
Does an ADU or Addition Add More Resale Value?
It depends on what you’re optimizing for. Additions tend to raise appraised value directly by adding to the primary home’s conditioned square footage, while ADUs tend to generate ongoing rental income rather than a proportional appraisal bump.
Can I Build Both an ADU and an Addition on the Same Property?
Yes, if your lot size, zoning, and utility capacity support both, though most homeowners tackle one project at a time due to sequencing and site constraints. A site assessment through Mrbuild’s ADU and addition services can confirm whether your parcel has room for both now or in phases.
Do ADUs Always Require Separate Utility Meters?
Not always. Requirements vary by municipality, and some jurisdictions allow shared metering while others require separate connections, particularly for water and electricity. Check your specific local code before assuming either way.

