


Before you design a single wall, check your existing electrical service capacity and call your water, gas, and electric utilities to confirm what your lot already qualifies for. Most jurisdictions will not grant a new water meter to an already-served single-family lot, and utilities will not activate any service until your permits and inspections are finalized. Start with a site assessment and a utility pre-application call.
TL;DR:
- Most single-family lots do not qualify for a new water meter, so ADUs usually share the existing meter, affecting tenant billing options.
- Utility policies differ on meter sharing and service upgrades, requiring early confirmation of capacity, easements, and trenching access before design.
- Electric service capacity must be verified through load calculations to determine if a subpanel suffices or full upgrade is necessary, especially for future electrification.
- Gas connections are strictly regulated, with only authorized utility personnel permitted to make final tie-ins, making early coordination essential.
- Proper sequencing of permits, inspections, and utility applications is critical to avoid delays, with proactive utility pre-application calls key to smooth activation.
Table of Contents
- Quick Checklist: Core Systems to Scope for ADU Utility Work
- Electrical Deep-Dive: Panel Capacity, Meter Options, and Utility Rules
- Water and Sewer Deep-Dive: Meter Policies, Laterals, and Inspections
- Gas Service Process: Line Extension, Authorized Connections, and Contractors
- Permits and Sequencing: What Must Be Approved Before Activation
- Project Timeline: Step-by-Step Roadmap From Assessment to Activation
- Common Mistakes and How to Avoid Them
- Mr Build Co.’s Approach to Managing ADU Utility Connections
- Final Checklist and When to Hire a Contractor
- How Mr Build Co. Can Help With ADU Utility Coordination
- Official Utility Documents and Municipal Resources to Consult
- Sources
- FAQ
Quick Checklist: Core Systems to Scope for ADU Utility Work
A thorough initial walk-through saves weeks of rework later. Before you meet with a designer or request bids, gather basic facts about each utility system already serving your property, then confirm with the utility itself whether your ADU plan is feasible as drawn.
Start with electricity. Note the meter type, the panel’s rated capacity (commonly 100 or 200 amps), and the visible route of the service conductor from the utility line to your panel. This tells an electrician whether there is room to add circuits for the ADU or whether the main panel itself needs attention.
Water comes next. Locate your existing meter, then find out whether your utility allows a second meter for your lot at all. LADWP policy generally does not provide a new water meter and service to single-family residential-zoned properties that already have one, which means most ADUs share the existing meter rather than getting their own. While you are out there, find the sewer lateral and its cleanout, since both matter for drainage capacity and inspection access.
Gas requires a different kind of legwork. Identify the nearest gas distribution main and check whether a lateral already reaches your property line. Note any access or easement issues, such as a shared driveway or a neighbor’s fence line, that could complicate trenching later.
If your property relies on a septic system or has limited telecom infrastructure, locate the septic tank and leach field boundaries, or identify your existing telecom service point, since either can constrain where the ADU sits on the lot.
Before your first meeting with a contractor or utility representative, assemble these documents:
- Plot plan or site survey showing lot lines, setbacks, and existing structures.
- As-built or record drawings of the main house, if available, showing panel location and plumbing runs.
- Recent utility bills for water, gas, and electric, which confirm account numbers and current service levels.
- Property address account numbers for each utility, since pre-application calls typically require them.
Having this information ready turns a vague feasibility question into a concrete conversation with each utility, and it shortens the back-and-forth that otherwise stretches a simple site visit into several separate calls.
Electrical Deep-Dive: Panel Capacity, Meter Options, and Utility Rules
Most ADU electrical questions come down to one number: how much spare capacity your existing service has. An electrician answers this with a load calculation, a standardized method that adds up the home’s existing electrical demand and compares it against your panel’s rated capacity. If the math leaves enough headroom for the ADU’s expected load, a subpanel fed from the existing service is often sufficient. If it does not, you are looking at a full service upgrade, which means a larger panel, a new meter socket, and sometimes a heavier service conductor from the utility line.
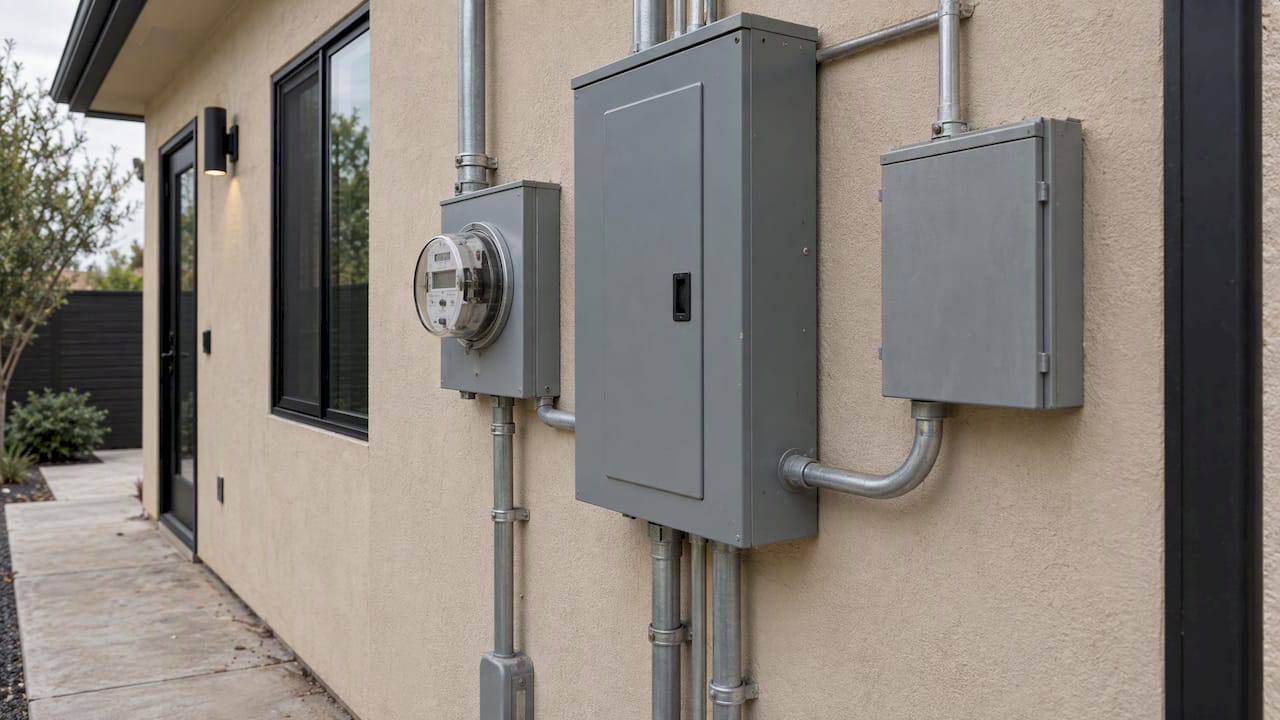
Whether you need a separate meter or can share the existing one depends on your utility’s own policy and your local building department’s requirements. Some jurisdictions permit a shared meter with a subpanel dedicated to the ADU; others require separate metering for billing clarity, particularly when the ADU will be rented. Southern California Edison and LADWP both publish guidance for new and existing service connections, and checking the specific document for your provider before finalizing your design avoids a redesign after the fact.
When a service upgrade is triggered, expect this general sequence:
- Submit a new service request to your utility, including the load calculation and proposed meter location.
- Schedule meter socket work, which may involve the utility inspecting or replacing equipment on their side of the connection point.
- Coordinate trenching, if the upgrade requires a new or relocated service line from the street or transformer.
- Complete house-side electrical permitting, including plan review, rough inspection after wiring is in but before walls close, and final inspection once everything is complete.
- Request utility meter installation, which typically happens only after your final electrical inspection passes.
Pro Tip: Run your load calculation early and account for future electrification, not just today’s needs. If you expect to add a heat pump water heater or an EV charger down the line, size the service for that now rather than paying to upgrade twice.
Water and Sewer Deep-Dive: Meter Policies, Laterals, and Inspections
Water is often the most misunderstood utility in ADU planning, largely because homeowners assume a new structure automatically qualifies for a new meter. It frequently does not.
Many utilities will not provide a new meter for an already-served lot, and understanding this upfront changes how you plan for tenant billing and plumbing layout. LADWP’s policy states it will not provide a new water meter and service to single-family residential-zoned properties already served by an existing water and meter service, and a separate meter and service will not be constructed for such properties. The utility can still provide hydraulic calculations to confirm adequate flow pressure for the added fixture count, which is useful information even when a new meter is not on the table.
That means most ADUs run on the house’s existing meter, with any sub-metering for tenant billing handled through a private, in-house system rather than a second utility connection. Where a new meter or meter relocation is genuinely feasible, such as larger lots or multi-unit zoning, expect the utility to require street excavation and a new tap into the main, which is a substantially larger scope of work than a shared-meter approach.
Sewer connections involve their own set of checkpoints:
- Lateral material and slope must meet your local plumbing code, with most jurisdictions specifying minimum fall per foot of pipe.
- Inspection points typically include the trench before backfill and a final camera or pressure test depending on local requirements.
- Municipal acceptance often requires a video inspection of the existing lateral if it predates current code, since older clay or cast iron pipe may need replacement before a new unit can tie in.
- Backflow prevention devices are commonly mandated wherever a cross-connection risk exists, such as irrigation systems or certain plumbing fixture arrangements, and your local water authority will specify the exact device type required.
Coordinating this work goes smoothly when you loop in your water and sewer authority early and confirm scope with a licensed plumber before the design is finalized, rather than after walls and finishes are already in place. For homeowners handling a meter relocation themselves, a compliance guide to water meter relocation and backflow walks through the practical steps involved, though local code always takes precedence over general guidance.
Gas Service Process: Line Extension, Authorized Connections, and Contractors
Natural gas service for an ADU follows a formal application path, and the rules about who can physically touch the gas line are stricter than many homeowners expect.
The process starts with a Request for New Natural Gas Service submitted to your utility. According to the Gas Service Guidebook published by SoCalGas, applicants can choose to have SoCalGas handle design and installation or hire a SoCalGas-approved third-party contractor for that work. Either way, only authorized SoCalGas personnel or authorized agents may make the final connection to SoCalGas distribution facilities, which means a general contractor cannot simply tap into the main gas line on their own, regardless of their licensing for house-side plumbing.
SoCalGas’s own builder services documentation outlines estimated project timelines for new service requests, noting that the schedule depends heavily on how prepared the applicant’s site is when construction crews arrive.
As the applicant, your responsibilities typically include:
- Clearing access to the planned trench route and meter location before the scheduled construction date.
- Completing trenching ahead of time where the utility requires it, rather than expecting their crew to dig it for you.
- Securing easement rights if the gas line needs to cross another property or a shared access path.
Coordinate this gas work with your building permit timeline so that your final inspection and meter installation line up, since most utilities will not set a meter until house-side gas piping has passed inspection.
Pro Tip: Have your trenching finished at least one day before the utility’s scheduled construction date to avoid delays. Missing that window often means a rescheduling delay, which can push your activation back by weeks rather than days.
Permits and Sequencing: What Must Be Approved Before Activation
Utilities will not activate service, and in many cases will not even perform main-line connection work, until house-side permits and inspections are finalized. Knowing the full permit list and the order they come in prevents the common trap of finishing construction only to discover the meter cannot go in yet.
Permits typically required for an ADU utility package include:
- Building permit, covering the overall structure and triggering most of the other permits below.
- Electrical permit, covering panel work, subpanel installation, and all ADU wiring.
- Plumbing permit, covering water supply lines, drain-waste-vent systems, and fixture installation.
- Mechanical permit, covering HVAC equipment if the ADU includes heating or cooling beyond simple space heaters.
- Sewer lateral permit, required separately in many jurisdictions when the lateral is new, replaced, or extended.
- Encroachment permit, needed only if work extends into the public right-of-way, such as a new gas or water service line under the street.
On most projects, the general contractor pulls the building, electrical, plumbing, and mechanical permits, while the homeowner or contractor submits utility-specific applications, like the gas service request or electric service upgrade request, directly to the relevant utility.
A typical sequence looks like this: rough inspections for electrical and plumbing happen once framing is complete but before walls close, utility applications for gas and electric go in parallel with that phase, and the utility schedules its own field work (trenching, meter setting) once it has confirmed your permits are progressing. Final house-side inspections then clear the way for the utility to flip the switch, so to speak, and start service.
The single best way to avoid rework is coordinating a utility pre-application or site visit before your design is finalized, not after.
Project Timeline: Step-by-Step Roadmap From Assessment to Activation
A realistic ADU utility timeline has four phases, each with its own dependencies.
- Early assessment: site walk-through, utility account verification, electrical load calculation, and sewer lateral inspection. This phase identifies constraints before you spend money on design.
- Permitting window: plan submission to your building department, followed by any requested revisions. Review timing varies significantly by municipality, so confirm current turnaround expectations with your local department rather than assuming a fixed number of weeks.
- Construction-phase sequencing: trades complete rough-in work for electrical and plumbing, utility applications for gas and electric service move forward in parallel, and trenching or meter work gets scheduled once house-side readiness is confirmed.
- Final inspections and activation: your building department signs off on final electrical, plumbing, and mechanical inspections, after which the relevant utility sets or activates the meter.
The most common delay point sits between phases three and four, when a homeowner assumes utility activation will happen automatically once construction wraps, rather than scheduling it as its own step with its own lead time.
Common Mistakes and How to Avoid Them
Most utility connection delays trace back to a handful of avoidable errors.
- Skipping the load calculation and assuming the panel has spare capacity, only to discover mid-project that a full service upgrade is required.
- Assuming a new water meter is available without checking utility policy first, which leads to redesigned plumbing layouts late in the process.
- Not confirming easements or access rights before trenching begins, which can halt gas or water line work entirely.
- Poor permit sequencing, where house-side work finishes but utility meter installation stalls because an inspection or application was never completed in parallel.
The fix for all four is the same: hold a utility pre-application call early, request a joint site walk with the utility representative when the project involves a service upgrade, and build an integrated permitting plan that tracks building, electrical, plumbing, and utility applications on one timeline rather than treating them as separate tracks.
Mr Build Co.’s Approach to Managing ADU Utility Connections
Coordinating utilities for an ADU means managing several separate applications, inspection sequences, and utility-specific rules at the same time, and a missed step in any one of them can stall the whole project. An effective ADU project approach integrates design, permitting, and utility coordination from the start, which limits the kind of late-stage rework that happens when a utility constraint surfaces after construction has already begun.
In practice, that means early outreach to the relevant water, gas, and electric providers, pre-application submissions filed alongside the building permit rather than after it, joint site walks with utility representatives when a service upgrade is likely, and sequencing trade inspections so rough-in work lines up with utility scheduling instead of working against it.
For homeowners, the benefit of handing this workflow to a professional is straightforward: one point of contact tracks every application and inspection instead of the homeowner juggling four separate agencies and their individual timelines.
Final Checklist and When to Hire a Contractor
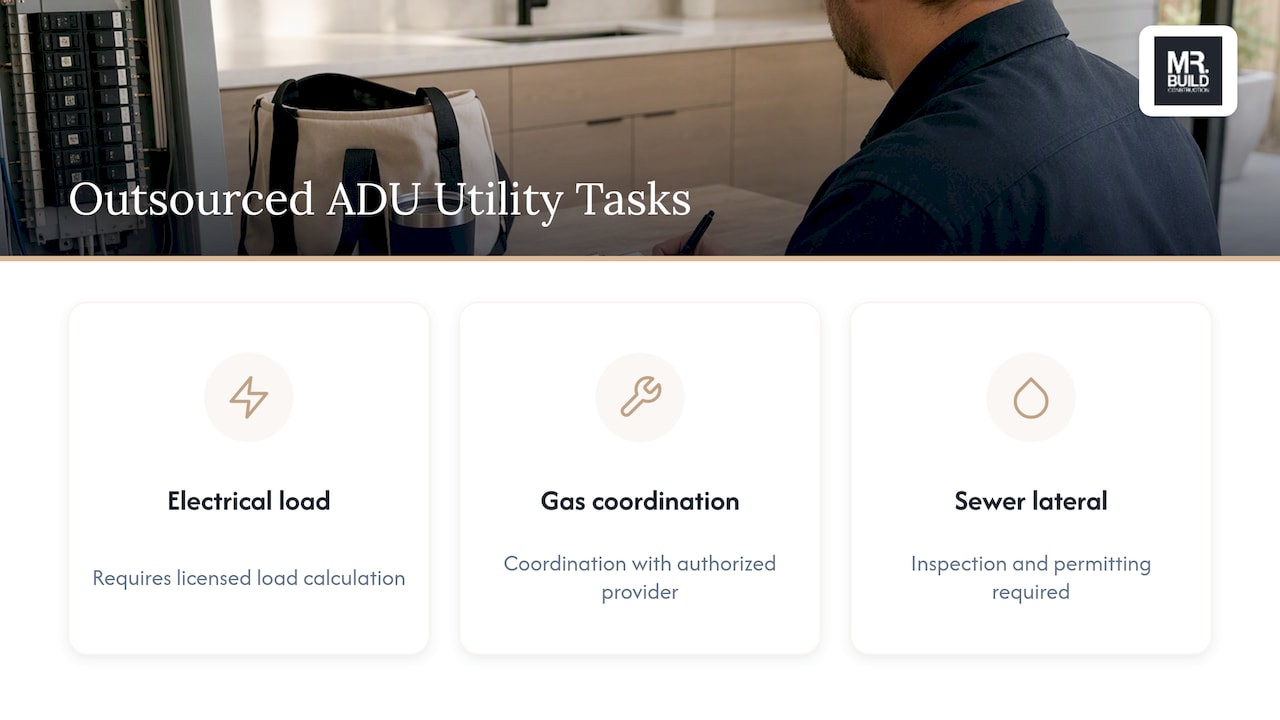
The three tasks most homeowners end up outsourcing are the electrical load calculation, gas line coordination with an authorized provider, and sewer lateral inspection and permitting. Each requires either licensed expertise or direct utility authorization that a homeowner cannot obtain alone, and each has outsized power to delay a project when handled poorly.
If you are evaluating a contractor for this work, ask for specifics: which permits they typically pull directly, how they handle utility pre-application calls, and whether they coordinate inspection scheduling across trades or leave that to the homeowner. Vague answers on any of these points are a warning sign.
Bring in a licensed contractor early whenever your project touches more than one utility upgrade, involves an easement or shared access situation, or requires a municipal encroachment permit for street-level work. The coordination overhead in those cases grows quickly, and early involvement costs far less than a mid-project redesign.
— David S.
How Mr Build Co. Can Help With ADU Utility Coordination
Planning an ADU means juggling electrical capacity questions, water meter policy, gas line applications, and a stack of permits, often all at once. Mr Build Co. handles this as part of its ADU / Additions service, pairing design and permitting with direct utility coordination so the pieces move together instead of creating bottlenecks for each other.

Working with Mr Build Co. on an ADU project typically means:
- A single point of contact managing the project instead of separate conversations with each trade and utility.
- Permit pulls handled directly, including the building, electrical, and plumbing permits that gate utility activation.
- Trade coordination, so rough-in inspections and utility scheduling align rather than conflict.
- Integrated design and construction, which catches service capacity or meter policy issues before they become change orders.
If you are planning an ADU and want the utility and permitting workflow handled for you, visit the ADU / Additions page to start a conversation about your project.
Official Utility Documents and Municipal Resources to Consult
For the most current, authoritative detail on your specific utility requirements, go directly to the source documents rather than relying on secondhand summaries.
- LADWP’s water service policy for single-family dwellings spells out exactly when a new meter will and will not be provided, in the Provision of Water Service document.
- SoCalGas’s Gas Service Guidebook covers the full application and connection process, including who is authorized to perform the final tie-in, available at the link above.
- SoCalGas’s builder services cost and timeline document gives estimated ranges and scheduling dependencies for new gas service requests.
- Southern California Edison’s building and renovation project guidance outlines new and existing service connection procedures, panel upgrade requests, and meter work.
- Your municipal ADU resource center remains the best source for local sewer lateral specifics and the exact permit list your jurisdiction requires, since these details vary by city even within the same utility service territory.
Sources
- PROVISION OF WATER SERVICE FOR SINGLE-FAMILY RESIDENTIAL DWELLING UNITS (LADWP)
- Gas Service Guidebook (SoCalGas)
FAQ
How do I split ADU and house utility costs?
Most ADUs share the home’s existing water and electric meters rather than getting separate utility connections, since providers like LADWP generally will not install a new meter on an already-served lot. Homeowners who want to track or bill utility use separately typically install a private sub-meter rather than requesting a second utility-owned meter.
What is the grant program for ADUs?
Grant and incentive programs for ADU construction change over time and vary by funding availability, so check your state housing agency’s current program page directly rather than relying on a fixed figure. Utility-side electrification incentives may also apply depending on your provider and project scope.
How much does it cost to hook up utilities?
Utility connection costs depend on your specific service upgrade needs, meter situation, and whether trenching or a line extension is required, so get quotes directly from your contractor and utility rather than relying on a general estimate. SoCalGas publishes estimated project cost and timeline ranges for new gas service as a starting reference point.
What are the common mistakes when building an ADU?
The most frequent errors are skipping an early electrical load calculation, assuming a new water meter will be granted without checking utility policy, and failing to confirm easement or access rights before trenching begins. Poor sequencing between house-side permits and utility applications also commonly stalls activation even after construction is otherwise complete.

