


A cosmetic refresh runs 2 to 4 weeks of construction, a standard remodel takes 6 to 10 weeks, and a full gut with a layout change needs 10 to 16 or more weeks. Add 4 to 12 weeks for design, permits, and material lead times before the crew ever picks up a hammer. The rule that protects every one of those ranges: finalize your selections and order cabinets before demolition starts.
TL;DR:
- Cabinet lead times are critical; custom cabinets require 10 to 14 weeks, semi-custom 6 to 10 weeks, and stock options only 2 to 3 weeks, influencing project duration significantly.
- Permitting delays often stem from late submissions and inspection bottlenecks; submitting complete plans early and managing inspection buffers helps prevent multi-week stalls.
- Unexpected project extensions frequently occur if homeowners delay decisions on fixtures and materials, especially if cabinet and countertop orders are placed late.
- Structural or layout changes extend the timeline to 10 to 16 or more weeks of construction, with total project durations including pre-construction reaching 6 to 9 months.
- Proper planning and early ordering, combined with clear communication with contractors, can keep most kitchen remodels within their expected 5 to 10 week hands-on window.
Table of Contents
- How Long Does a Kitchen Remodel Take by Project Scope?
- What Happens in Each Phase of a Kitchen Renovation Schedule?
- When Should You Order Cabinets and Countertops?
- What Causes Kitchen Remodel Delays, and How Do You Avoid Them?
- How Do You Live Through a Kitchen Remodel?
- How Do Contractors Keep a Kitchen Project Timeline on Track?
- Why Early Decisions Protect Your Timeline More Than Anything Else
- Ready to Plan a Kitchen Remodel That Stays on Schedule?
- Sources
How Long Does a Kitchen Remodel Take by Project Scope?
Most homeowners want one number, but a kitchen remodel timeline really depends on how much of the room you’re changing. Industry guides consistently separate two totals worth knowing: construction time alone, and the full project window once design, permitting, and ordering are included. Full remodels commonly stretch to 6 to 9 months total when pre-construction is counted, even though the crew is only on-site for a fraction of that.
Here’s how the three common scope tiers break down:
- Cosmetic refresh (paint, hardware, countertops or backsplash, keeping the existing layout): 2 to 4 weeks of construction, 6 to 10 weeks total including selections and ordering.
- Standard remodel (new cabinets, countertops, flooring, and appliances, same footprint): 6 to 10 weeks of construction, 3 to 5 months total.
- Full gut or layout change (moving plumbing, electrical, or walls, possibly structural work): 10 to 16 or more weeks of construction, 6 to 9 months total.
Your first move should match your scope. If you’re planning a cosmetic refresh, you can often start design four to six weeks before your target start date. A full gut with a layout change needs design and engineering locked in three to four months ahead, mainly because permit review and custom cabinet fabrication both take time that can’t be rushed. Homeowners planning a larger structural change should also look at whether the project overlaps with whole home remodeling scope, since moving load-bearing walls or reworking adjacent rooms often pushes a kitchen project into that category.
Knowing your tier early keeps every downstream date honest. A standard remodel that quietly turns into a layout change midway through, because you decided to move the sink after demo, is the single most common way a 6-week job becomes a 14-week one.
What Happens in Each Phase of a Kitchen Renovation Schedule?
A realistic kitchen renovation schedule moves through distinct phases, and some of them can only happen in strict order. Understanding which tasks are sequential and which can run in parallel is what separates a smooth project from a stalled one.
- Design and selections (2 to 6 weeks). You and your designer finalize layout, materials, and specs. This is also when you should place your cabinet order, since fabrication starts the moment design is signed off.
- Permit submission and review (2 to 8 weeks). Timelines vary widely by city and by how much structural or electrical work is involved. Submit early and submit complete. Municipal inspection availability is one of the most common causes of multi-week delays, and permit review sits upstream of that same bottleneck.
- Demolition (2 to 5 days). Fast, loud, and the point where hidden problems, like water damage or outdated wiring, tend to surface.
- Rough-in: plumbing, electrical, HVAC (1 to 2 weeks). This phase requires inspection before drywall can close it up.
- Drywall and floor prep (about 1 week). Runs right after rough-in passes inspection.
- Cabinet installation (about 1 week). Cannot start until cabinets arrive on-site, which is why the order date in phase one matters so much.
- Countertop templating and fabrication (1 to 3 weeks). Templating happens only after cabinets are installed and level, since measurements taken any earlier are useless once cabinet position shifts even slightly. Fabrication then adds another week or more depending on material.
- Finishes and trim: backsplash, lighting, hardware, paint (1 to 2 weeks). Several of these can run in parallel with countertop fabrication if the trades are scheduled well.
- Final inspection and punchlist (a few days to 1 week). The last walkthrough, plus any small fixes.
Put together, many standard remodels fit a 5 to 10 week hands-on construction window once demo begins, assuming materials are already on-site and inspections go smoothly. That second condition is the one homeowners underestimate.
Inspector scheduling is often the least predictable part of the entire calendar. A rough-in inspection delayed by a few days pushes drywall, which pushes cabinet install, which pushes everything after it.
Pro Tip: Ask your contractor how they build buffer time around inspections, not just how fast they can schedule one. Experienced remodelers maintain ongoing relationships with local building departments specifically to shrink re-inspection wait times when something needs a second look.

When Should You Order Cabinets and Countertops?
Cabinet lead time is the biggest single variable in any remodeling kitchen duration calculation, and it’s the one homeowners most often get wrong by waiting too long to decide. Stock cabinets ship in 1 to 2 weeks, semi-custom typically takes 4 to 8 weeks, and fully custom cabinetry commonly runs 8 to 12 weeks or longer. That gap alone can be the difference between a 6-week project and a 3-month one.
Here’s a practical ordering checklist to work backward from your target demo date:
- Custom cabinets: order 10 to 14 weeks before demo.
- Semi-custom cabinets: order 6 to 10 weeks before demo.
- Stock cabinets: order 2 to 3 weeks before demo, though availability can still slip during peak season.
- Countertops: cannot be templated until cabinets are installed, so plan for templating during install week and fabrication 1 to 3 weeks after.
- Appliances and tile: confirm stock before finalizing your design; backordered appliances are one of the most common reasons a punchlist stretches into an extra month.
The tradeoff is straightforward. Stock cabinets save weeks but limit sizing and finish options. Custom cabinets give you exact dimensions and finishes but demand patience and an early decision. About 10 to 20% of homeowners build in a time contingency specifically to absorb lead-time surprises, and that buffer is worth padding into your own calendar rather than hoping every shipment arrives on schedule.
If your countertop or cabinet order is delayed, ask about holding physical samples and arranging temporary storage so materials aren’t sitting in a warehouse queue once they do ship.
What Causes Kitchen Remodel Delays, and How Do You Avoid Them?
Most schedule slips trace back to a short list of repeat offenders, and nearly all of them are preventable with earlier decisions. Change orders made after demolition and slow municipal inspection turnarounds are consistently the biggest sources of multi-week delays across remodeling projects of every scope.
- Late permit submission. Fix: submit complete drawings the day design is finalized, not after you’ve started shopping for materials.
- Cabinet or appliance backorders. Fix: order the moment design is signed off, and confirm stock before locking the design around a specific model.
- Change orders after demo. Fix: walk through every selection with your designer before demolition, since specification changes made mid-project cause the most cascading delays.
- Inspection wait times. Fix: ask your contractor how they schedule and track inspection requests, and build a few extra days into each inspection-dependent phase.
- Hidden damage behind walls or under floors. Fix: budget a contingency of 10 to 20% in both time and money, especially in homes older than 30 years.
If a delay does hit, the recovery sequence matters more than the panic. First, get a clear diagnosis of what’s actually holding up the schedule. Second, ask whether any downstream trades can shift earlier to fill the gap. Third, confirm a revised completion date in writing so expectations reset for everyone, not just the crew.
Pro Tip: Put change order terms in your contract before signing, not after a decision costs you three extra weeks. A clause specifying how design changes affect both price and schedule protects you from vague verbal promises later.
How Do You Live Through a Kitchen Remodel?
A functional temporary kitchen makes weeks of construction bearable. Set up a folding table, microwave, mini fridge, and electric burner in a nearby room, and stock it with paper plates and a simple rotation of no-cook or one-pot meals.
- Move a folding table, microwave, and mini fridge into a nearby room before demo starts.
- Use a bathroom sink or utility sink for basic dishwashing.
- Seal doorways with plastic sheeting to control dust migration into bedrooms and living areas.
- Plan simple, low-mess meals for the first two weeks, when demo dust is heaviest.
Relocating temporarily makes sense for full gut remodels lasting longer than 8 weeks, for households with young children or anyone with respiratory sensitivity, or when your only bathroom access runs through the construction zone. For shorter cosmetic refreshes, most households manage fine by isolating the workspace and adjusting routines for a few weeks.
How Do Contractors Keep a Kitchen Project Timeline on Track?
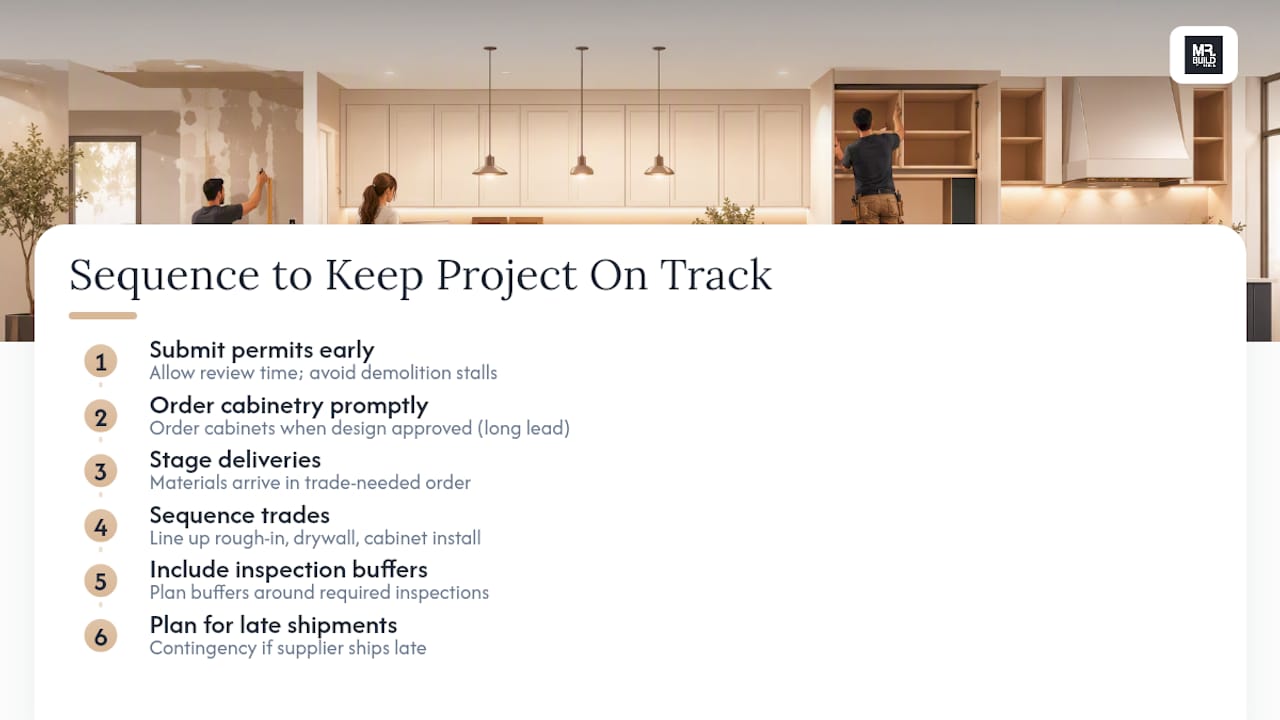
Professional scheduling discipline is what separates a predictable project from a stressful one. Keeping a kitchen project timeline intact starts with ordering long-lead cabinetry promptly when design is approved, staging deliveries so materials arrive in the order trades need them, and handling permit submissions early enough that review time doesn’t stall demolition.
Trade sequencing matters just as much as ordering dates. A well-run schedule lines up rough-in inspections, drywall, and cabinet install back to back, so crews aren’t standing idle waiting on a delivery or a permit. When you’re vetting contractors during bidding, ask directly how they handle inspection buffers and what happens if a supplier ships late. Their answer tells you more about real-world schedule discipline than any brochure. You can see how that sequencing plays out on completed projects across the Los Angeles remodeling portfolio.
Why Early Decisions Protect Your Timeline More Than Anything Else
Every delay story I’ve reviewed in researching kitchen schedules traces back to the same root cause: a decision made too late. Not bad luck, not a difficult permit office, not a supplier having a rough quarter. A homeowner who hadn’t picked a faucet yet. A cabinet order placed the week before demo instead of ten weeks before it.
The fix isn’t complicated, even if it requires some discipline upfront. Lock your selections before the sledgehammer comes out, and treat your cabinet order date as the true start of your project, not the demo date. Everything else on the calendar bends around that one decision.
If you’re starting to plan, bring your target completion date, your cabinet lead time, and your permit status to your first contractor meeting. Those three details alone will tell you whether your timeline is realistic or needs adjusting before you commit to a date.
— David S.
Ready to Plan a Kitchen Remodel That Stays on Schedule?
Some contractors manage parts of a kitchen remodel timeline that homeowners can’t control on their own, coordinating cabinet and countertop ordering, permit submission, and trade sequencing so inspection waits and material delays don’t quietly turn a 10 week project into a 16 week one.

Our team places long-lead orders as soon as design is signed off, stages deliveries so trades never sit idle, and builds inspection buffers into the schedule from the start rather than reacting to them after the fact. For larger projects that touch structural walls or plumbing relocation, that same coordination extends into full demolition and rebuild work, where hidden conditions behind walls are the most common source of surprise delays.
Bring your target completion date, your must-have materials, and your current permit status to your first conversation. Visit the kitchen remodeling page to request a timeline-focused consultation and get a realistic calendar built around your specific scope before you order a single cabinet.
Sources
- How Long Does a Kitchen Remodel Take? 2026 Timeline Guide | Foreverbuilt
- This Kitchen Renovation Timeline Will Help Guide Your Project in 2026 — Livingetc
- Kitchen Remodeling Timeline: What to Expect Week by Week | Interstate Kitchens

