


The single most effective set of changes for an aging in place bathroom are a curbless or low-threshold shower, grab bars mounted into blocking, slip-resistant flooring, a comfort-height toilet, and layered lighting. Budgets typically cover a range from a few thousand dollars for safety-first fixes to much higher amounts for a full remodel, with timelines from a few days to several weeks. These priorities track the universal design framework and Access Board clearance guidance, not a stripped-down medical retrofit.
TL;DR:
- Installing grab bars into wall blocking is the most cost-effective safety upgrade and should be prioritized before drywall is closed to ensure secure anchoring.
- A low-threshold shower with a linear drain can cost in the low to mid five figures and is less disruptive than a full curbless conversion that requires extensive subfloor work.
- Widening doorways to 32–36 inches and using lever handles and layered lighting significantly improve daily independence and safety without creating an institutional look.
- Space planning should aim for at least a 36 by 36-inch shower or a 60-inch turning radius, with smaller footprints using T-turn layouts for wheelchair maneuverability.
- Phased remodeling starting with safety fixes, followed by structural and finish work, ensures cost management and reduces disruption, with detailed documentation required for long-term durability.
Table of Contents
- What Are the Must-Have Features for an Aging in Place Bathroom?
- How Do You Plan an Accessible Shower or Bathing Solution?
- Toilet, Flooring, Lighting, and Doors: The Details That Matter
- What Layout and Space Requirements Should You Plan Around?
- How Do You Budget, Phase, and Hire for This Remodel?
- How Do You Make Safety Features Look Intentional, Not Institutional?
- How Mr Build Co. Approaches Aging-in-Place Bathroom Projects
- An Editorial Take on Aging-in-Place Design
- Get Professional Help With Your Aging-in-Place Bathroom Remodel
- Sources
What Are the Must-Have Features for an Aging in Place Bathroom?
Not every upgrade carries equal weight, and homeowners rarely have an unlimited budget to tackle all of them at once. The smartest approach ranks changes by how much fall risk they remove per dollar spent, then works down that list as money and schedule allow.
More than 10% of adults 65 and older suffer an injury-causing fall each year, and the bathroom is one of the most common places it happens, according to AARP’s fall-prevention research. Wet, hard surfaces combined with tight transfer points make that room disproportionately dangerous, which is exactly why the cheapest fixes often deliver the biggest safety return.
Immediate priorities (days, not weeks):
- Grab bars anchored into wall blocking near the toilet and inside the shower or tub.
- Motion-activated night lights along the path from bed to bathroom.
- A handheld showerhead on a slide bar to replace a fixed shower arm.
- Slip-resistant mats or treads as a stopgap while flooring is planned.
Mid-level upgrades (a weekend to a few days):
- A comfort-height toilet, somewhat taller than a standard model.
- Lever-style faucet handles that don’t require gripping or twisting.
- A built-in or fold-down shower bench.
- A thermostatic anti-scald valve that caps water temperature before it reaches the skin.
Full remodel items (weeks, structural work involved):
- A curbless or roll-in shower with a linear drain and re-sloped subfloor.
- Doorway widening to accommodate a walker or wheelchair.
- A wall-mounted sink with open knee clearance for seated use.
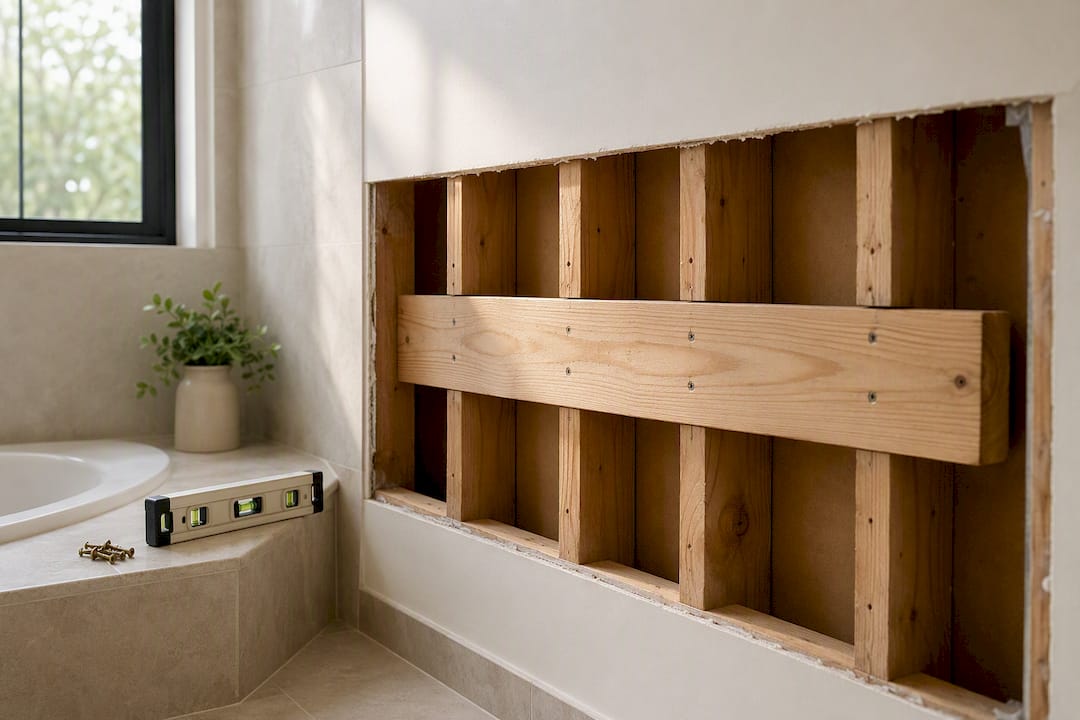
Grab bars deserve special mention because they’re the cheapest insurance in the entire remodel. Wood blocking installed behind drywall, before the wall is closed up, turns a $200 fixture into a permanently secure anchor point rather than a hazard waiting to pull loose, according to aging-in-place installation guidance. Skip this step and you’re relying on drywall anchors rated for towel racks, not body weight.
Pro Tip: If you’re not ready for a full shower conversion yet, install the blocking now anyway. Opening the wall once to add blocking costs a fraction of opening it again later just to reinforce a grab bar location.
A low-threshold shower (a shallow ramped lip under half an inch) runs less than a true curbless conversion because it skips major subfloor rework, but it leaves a minor trip point some users will still catch a toe on. Walk-in tubs solve the entry problem differently, with a door instead of a step, though the door seal requires the bather to sit and wait for the tub to fill and drain, which doesn’t suit everyone with limited patience or mobility.
How Do You Plan an Accessible Shower or Bathing Solution?
Converting a standard tub into a curbless shower is a sequencing problem as much as a design one. Get the order wrong and you end up chasing leaks for years.
The typical build sequence looks like this:
- Demo and subfloor prep: remove the tub, inspect joists, and confirm the floor can be re-sloped without raising the whole bathroom level.
- Slope and waterproofing: the pan needs a consistent grade toward the drain, sealed with a waterproof membrane that extends well up the walls.
- Linear drain placement: a linear drain along one wall allows a single-direction slope, which is easier to build correctly than a center drain’s four-way pitch, per technical guidance on curbless retrofits.
- Bench and niche installation: built-in seating and recessed storage get framed and waterproofed before tile goes up.
- Tile and material selection: large-format tile with an appropriate wet-area coefficient of friction, finished with anti-scald valve calibration and grab-bar mounting.
Cost and disruption scale with how much of that sequence you need. A low-threshold shower conversion often lands in the low to mid five figures. A true curbless, roll-in shower costs more because of the subfloor rework and drain relocation, and it typically takes longer to complete. Walk-in tubs sit at a different price point entirely, often less than a full curbless build, but they solve a narrower set of problems since they don’t support wheelchair roll-in access at all.
Inside the shower itself, a handheld unit on a slide bar paired with a fixed rainhead gives both a seated bather and a standing one full control. Anti-scald valves should be set so the maximum output temperature can’t exceed a safe threshold, and that setting matters just as much for a grandchild using the same shower as it does for an older resident. Tile choice inside the wet zone should favor a textured, matte finish over anything polished. Polished porcelain looks striking in a showroom and turns treacherous the moment it’s wet.
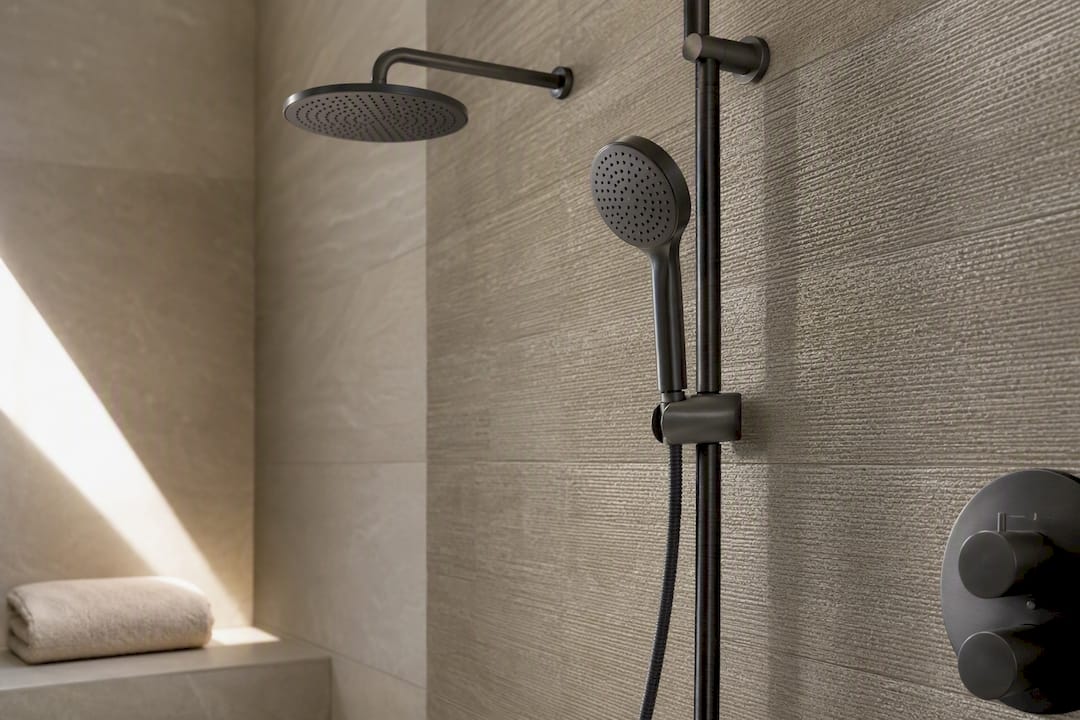
Pro Tip: Ask your contractor to walk you through the drain slope on paper before demo starts. A linear drain placed at the wrong wall can force an awkward step-down elsewhere in the room that undoes the whole point of going curbless.
Toilet, Flooring, Lighting, and Doors: The Details That Matter
The shower gets most of the attention, but toilet clearances, floor grip, light levels, and door width are where a lot of otherwise well-planned remodels quietly fail.
- Toilet height and clearance: comfort-height toilets sit around 17 to 19 inches, closer to standard chair height, and pair well with a bidet-seat attachment for hygiene independence. Grab bars beside the toilet should mount between 33 and 36 inches from the floor, matching Access Board guidance for reach and leverage.
- Flooring slip resistance: look for tile or vinyl rated for wet-area use with an appropriate dynamic coefficient of friction, and choose a grout that doesn’t create a slick, glossy seam between tiles.
- Layered lighting: combine a bright overhead source for grooming tasks with lower, warmer sensor-activated lighting for nighttime trips, positioned to avoid glare bouncing off mirrors or tile.
- Door width and swing: widen the opening to a 32 to 36 inch clear path, and favor a pocket door or outswing door over a standard inswing, since an inswing door can trap someone if they fall against it. Door style guidance for bathrooms covers the tradeoffs between pocket, barn-style, and outswing options in more detail.
- Hardware: lever handles throughout, on both doors and faucets, since a closed fist can operate a lever when it can’t twist a knob.
Small dimensional choices compound. A comfort-height toilet with proper grab-bar placement and a lever-locking pocket door does more for daily independence than any single flashy fixture.
What Layout and Space Requirements Should You Plan Around?
Space planning determines whether a bathroom actually works for a walker or wheelchair, not just whether it looks accessible. The Access Board’s guidance centers on a 60 inch turning radius as the gold standard, but that’s not achievable in every existing footprint.
- The 60 inch turning circle vs. the T-turn: when a full circle won’t fit, a T-turn layout, a clear stem plus a 36 inch clear entry, still allows a wheelchair to approach and pivot for a lateral transfer, according to accessible layout research. Orienting a corner sink or offset toilet can preserve this shape in a tight footprint.
- Shower sizing: a seated shower for transfer bench use needs roughly 36 by 36 inches minimum, while true roll-in access for a wheelchair calls for something closer to 60 by 30 inches with a level, curbless entry. Clearance beside the toilet for a side transfer should run at least 18 inches of open floor.
- Three workable footprints: a tight 5 by 8 foot retrofit can fit a low-threshold shower, comfort-height toilet, and one grab bar zone without touching load-bearing walls. An 8 by 8 foot full remodel supports a true roll-in shower plus a full turning radius. A narrow transfer-shower plan, useful in older homes with awkward plumbing chases, sacrifices the turning circle but keeps a 36 inch clear lane and a properly sized bench.
How Do You Budget, Phase, and Hire for This Remodel?
Start with an assessment, not a shopping list. An occupational-therapy home evaluation gives the most reliable, personalized measurements, particularly once mobility is already limited, while a self-measure checklist works fine for homeowners planning proactively before a health change forces the issue.
Phasing keeps cost and disruption manageable:
- Phase one, safety items: grab bars, night lighting, a handheld shower, often completed within about a week.
- Phase two, shower conversion: demo, re-slope, waterproofing, and tile, typically two to four weeks depending on scope.
- Phase three, finishes: vanity, storage, and final fixtures, usually another one to two weeks.
Structural issues surface fastest here: relocating a drain or widening a doorway can touch plumbing lines or load-bearing framing, and both usually require permits. Installing blocking while the walls are already open costs almost nothing extra at that stage, but retrofitting it after the fact means reopening finished drywall, according to industry remodeling guidance.
Pro Tip: Before hiring anyone, ask three questions: do they have Certified Aging-in-Place Specialist (CAPS) training, will they document blocking placement with photos before closing the wall, and can they provide references from a similar accessibility-focused project? A written scope of work and a clear warranty on labor should be non-negotiable, and a contractor who’s done this work before will offer photo evidence unprompted. For a project that touches structural elements like door widening, a firm with broader complete remodeling experience will handle permitting more smoothly than one used to cosmetic-only work.
How Do You Make Safety Features Look Intentional, Not Institutional?
Accessibility and design don’t have to compete. The trick is choosing finishes that would look at home in any high-end bathroom, whether or not anyone in the house needs them.
- Grab bars now come in brushed nickel, matte black, and brass finishes that match towel bars and faucet hardware instead of standing out as medical equipment.
- Built-in niches and shower benches, framed in during construction, read as spa features rather than accommodations.
- Large-format matte tile reduces grout lines and delivers a clean, contemporary look while still meeting wet-area slip standards, a better choice than polished stone for both style and safety, according to bathroom safety finish guidance.
- A furniture-style vanity with open toe-kick space and a wall-mounted mirror tilted for seated use supports independence without looking clinical.
Universal design features tend to help resale value specifically because they don’t scream “modification.” A buyer touring the house sees a wide doorway and a curbless shower as modern design, not evidence of a health need, and that perception carries real value at closing.
How Mr Build Co. Approaches Aging-in-Place Bathroom Projects
A remodel like this only works when sequencing is treated as seriously as fixture selection. Our process moves through assessment, coordinated design, permitting, blocking and rough-in, finish work, and final quality checks, in that order, so nothing gets covered up before it’s verified.
Blocking placement, anti-scald valve settings, and drain slope are the three things we insist on documenting with photos before any wall closes. Homeowners and caregivers should feel comfortable asking a contractor for the same proof, whether or not that contractor is us.
Ask any contractor bidding this work for specific product specs, not just brand names, and a clear plan for where blocking goes before drywall goes back up. That level of documentation is what separates a remodel that lasts twenty years from one that needs revisiting in five.
An Editorial Take on Aging-in-Place Design
The industry’s biggest mistake is treating aging-in-place work as a separate category from good design, as if accessibility and style are naturally at odds. They aren’t. A curbless shower with a linear drain and large-format tile looks like a modern spa feature to every single person who walks into that bathroom, whether they’re 35 or 85.
Where conventional advice falls short is in framing this as an all-or-nothing renovation. Most homeowners can’t write a check for a full curbless conversion tomorrow, and they shouldn’t wait until they can. Blocking, grab bars, and lighting cost little and remove the most immediate fall risk, which is the actual emergency here, not the aesthetic gap.
Prioritize the cheap, structural, hard-to-retrofit items first: blocking behind the walls, drain planning, doorway framing. Fixtures can be swapped later. Framing decisions can’t be undone without opening the wall again.
— David S.
Get Professional Help With Your Aging-in-Place Bathroom Remodel
Mrbuild is the alternative to piecing together fixture swaps yourself or hiring a generalist who’s never framed for blocking, planned a drain slope, or calibrated an anti-scald valve for a curbless conversion. Every project we take on for aging-in-place bathrooms in Los Angeles moves through the same sequence: assessment, coordinated design, permitting, blocking and rough-in, finish work, and quality checks, so the structural details that are impossible to fix later get handled correctly the first time.

If you’re weighing a quick grab-bar retrofit against a full curbless shower conversion, our bathroom remodeling team can walk your space and give you a phased plan with real numbers attached, not a generic estimate. Homeowners tackling a larger scope, like widening a doorway or relocating plumbing, can also look at our whole home remodeling services for how we coordinate permits across bigger projects. Reach out to schedule a walkthrough and get a written scope before you commit to anything.
Sources
- AARP — fall prevention resources / bathroom risk data
- U.S. Access Board — ADA guidance for bathrooms
- NAHB — overview of universal design
- Senior Info 4 You — aging-in-place checklist

